Property Sub Type: Duplex
| Bedrooms: | 4 |
|---|---|
| Bathrooms: | 5 |
Additional rooms: Dining Room, Family Room, Great Room
| Living area: | 3042.00 |
|---|---|
| List Price Per SqFt: | 912 |
| Year built: | 2025 |
| Lot acreage: | 0.36 |
Subdivision:
Highlands Riverfront Subdivision Filing No.1
Location: Borders National Forest
View: Mountains, River, Ski Area, Creek Stream, Trees Woods
| Association fee: | 5976.00 |
|---|---|
| Association fee frequency: | Annually |
| Current Tax Amount: | 7500.00 |
|---|---|
| Garage Spaces: | 2 |
| MLS: | S1059554 |

Home Breckenridge Real Estate Highlands Riverfront Subdivision Filing No.1 Real Estate in Breckenridge S1059554
280 Monitor Drive, Breckenridge 4 Bed Duplex (Sold)
Sold $2,775,000 on Apr 30, 2026 Duplex in Breckenridge
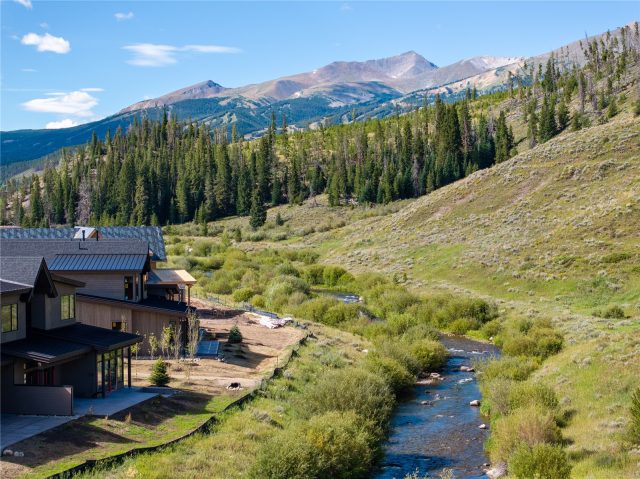
Highlands Riverfront is Breckenridge’s newest development, offering Luxury Living on the Blue River. Brand new riverfront community built by a developer with over 60 years of experience delivering luxury homes in Breckenridge. Dedicated acres of open space provides an open community setting with riverfront access directly across from the White River National Forest. Experience the activities that make Summit County “Colorado’s Playground” and come home to your perfect mountain getaway.
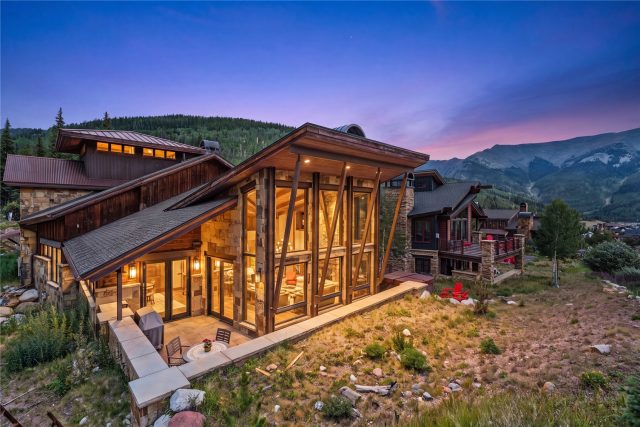
Mountain modern architecture with huge windows to capture river and mountain views. Custom kitchens with Wolf/Subzero appliances, tile and stone finishes, Quartz countertops, wood floors, large walk out patio, (perfect for a hot tub and fire pit,) and a heated two car garage. Two living areas, with a bonus flex space that could be an office/work out room/ or additional sleep space. EV Outlet, Pre-Plumbed for Oxygen in Primary Suite and Preliminary Installation for Solar Additions all included in the purchase price.
Gold Medal Fly fishing riverfront access with easy access to downtown, skiing, golf, shopping restaurants. Walking distance to the Colorado Trail, Summit Stage (free transportation to downtown Breckenridge/Summit County), and the bike path. Highlands Riverfront is selling out fast. Daily open houses and private tours available onsite.
Interior
Furnished: Unfurnished
Interior Features: Fireplace, Main Level Primary, Vaulted Ceilings
Flooring: Carpet, Tile, Wood
Appliances: Dishwasher, Disposal, Microwave, Refrigerator, Range Hood
Laundry: Washer Hookup
Exterior
Unit Entry Level: 1
# Levels In Unit: Two
Roof: Asphalt
Parking Features: Garage
Road Surface Type: Paved
Utilities
Available Utilities: Cable Available, Electricity Available, Natural Gas Available, Phone Available, Sewer Available, Snow Removal, Trash Collection, Water Available, Sewer Connected
Sewer/Septic: Connected, Public Sewer
Water Source: Public
Heating: Radiant
HOA, Tax and Fee(s) Information
Association Annual Total: $5,976
Community Features: Golf, Trails Paths, Public Transportation
Pets Allowed: Yes
Unbranded Tour: View virtual tour
Driving Directions
South on Summit Blvd/Highway 9 from Frisco - turn right at Tiger Road/Shores Lane onto Shores Lane and then turn left into Stan Miller Drive. Highlands Riverfront will be on the right side.
Address:
280 Monitor Drive, Breckenridge, Colorado

|
Property Snapshot For Duplex At 280 Monitor Drive, Breckenridge, CO in Highlands Riverfront
Experience the best of Breckenridge in this beautiful 4 bedroom, 5 bathroom duplex. Spanning over 3,000 square feet on a 0.36 acre lot, this Breckenridge property offers the perfect blend of space and mountain elegance and was most recently offered at $2,775,000. Whether you're interested in the architectural details, neighborhood amenities, or the breathtaking views, you can find all the specifics in the listing details on this page. Interested in a mountain river view duplex like this? Call Natalia Bassova, a Breckenridge real estate broker at Resort Real Estate Inc., with over 21 years of experience (date licensed 06/23/2005, license #ER.040046620), specializing in exclusive Breckenridge real estate, at (970) 389-8899 to learn more about MLS #S1059554 and similar opportunities today.
Map

Listed by: The Real Estate Group, jbegley@therealestategroup.info
Copyright © 2026 Altitude MLS Inc., a wholly-owned subsidiary of Altitude REALTORS®. The information displayed herein was derived from sources believed to be accurate, but has not been verified by Altitude MLS. Buyers are cautioned to verify all information to their own satisfaction. This information is exclusively for viewers’ personal, noncommercial use. Any republication or reproduction of the information herein without the express permission of the Altitude MLS is strictly prohibited.
Request showing
Inquire

New listings today