
Property Sub Type: Home
| Bedrooms: | 6 |
|---|---|
| Bathrooms: | 7 |
| Living area: | 5276.00 |
|---|---|
| List Price Per SqFt: | 1421 |
| Year built: | 2024 |
| Lot acreage: | 1.06 |
Subdivision:
Highlands At Breckenridge
View: Mountains, Ski Area, Trees Woods
| Association fee: | 175.00 |
|---|---|
| Association fee frequency: | Annually |
| Current Tax Amount: | 20721.96 |
|---|---|
| Garage Spaces: | 3 |
| MLS: | S1062724 |

Home Breckenridge Real Estate Highlands At Breckenridge Real Estate in Breckenridge S1062724
9 Rounds Dr Road, Breckenridge 6 Bed Home (Sold)
Sold $7,075,000 on Mar 27, 2026 Home in Breckenridge
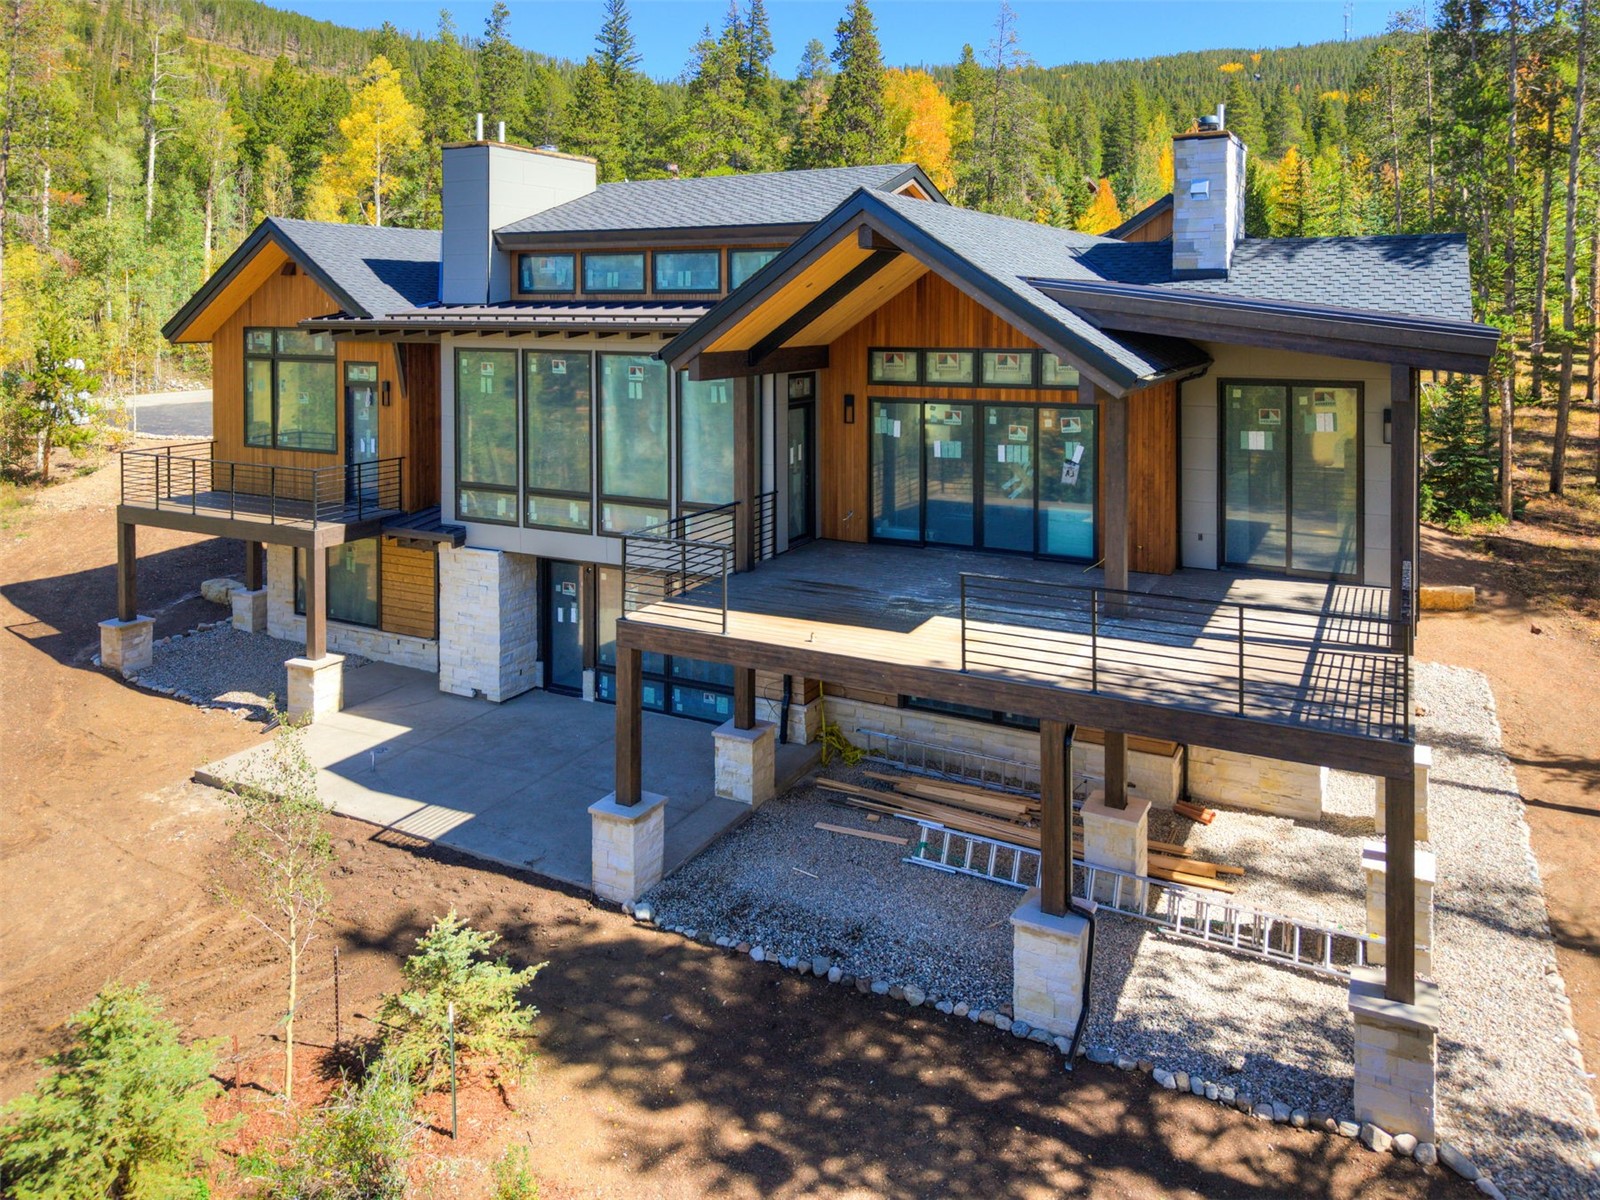
New Construction. Located in the original neighborhood where The Highlands first began. This part of The Highlands is the closest proximity to downtown Breckenridge and the ski area. Completion is expected in January, 2026.
6 Bedrooms – Primary suite, Guest suite, two optional “flex rooms” (bunk room, media room, office, exercise room, golf simulator, you decide).
Glassed in wine room to display your favorite reds and whites, Full sit-down wet bar, Sauna, Cold plunge, Custom built-in modular wardrobe closet systems, Plumbed oxygen lines to (5) bedrooms, Covered primary deck with custom fire table, (5) Fireplaces, Wide planked White Oak wood floors, 9’ wood interior doors, Scandinavian inspired vertical tongue & groove vaulted ceilings, Wood packed exposed steel beams, Salt water hot tub w/ views of mountains, Two sided gas fireplace place between “Keeping Room” and Dining Room, Large, Open Hearth gas log fireplace in great room, Stunning views of north Ten Mile mountain range, Beautiful gently sloping 1.06 acre lot with private back yard, Extra large gear room with custom cubbies and washer / dryer off garage, Custom dog wash in garage, Custom butler pantry/caterers kitchen space next to primary kitchen, European inspired custom curb less showers in all ¾ baths, primary bedroom walk-in closet, Custom fully glassed primary steam shower, Large primary soaking tub, Large 3 car garage with epoxied surface.
This meticulously custom designed home demonstrates a well thought out collaboration of ideas between Rooted Architecture, IBD interior Design, Szram Construction and 3 Amigos development team to introduce just the right mix of mountain modern and timeless tradition to architecture along with custom and functional interior spaces. Your families memories, traditions and relationships will be reflections of time spent and special gatherings in this one of kind residence located in the beautiful mountains of Breckenridge.
Interior
Furnished: Unfurnished
Resident Features: Fireplace, Sauna, Vaulted Ceilings
Floor Coverings: Carpet, Tile, Wood
Appliances: Dryer, Dishwasher, Gas Cooktop, Disposal, Microwave, Refrigerator, Washer, Washer Dryer
Exterior
Levels in Unit: Two, Multi Split
Construction: Frame
Roof: Asphalt, Metal
Parking Features: Garage
Road Surface Type: Paved
Utilities
Available Utilities: Cable Available, Electricity Available, Natural Gas Available, Sewer Available, Snow Removal, Trash Collection, Water Available, Sewer Connected
Sewer/Septic: Connected
Water Source: Public
Heating: Natural Gas, Radiant
HOA, Tax and Fee(s) Information
Association Annual Total: $175
Community Features: Clubhouse, Golf, Trails Paths
Pets Allowed: Owner Only, Pet Restrictions
Driving Directions
Leaving Breck Hwy 9 South. Right on Highlands Drive. Right on Rounds Rd. Residence is on the Right 2nd home on the right.
Address:
9 Rounds Dr Road, Breckenridge, Colorado
|
Discover Luxury Living At 9 Rounds Dr Road In Breckenridge, CO
Nestled within the highly desirable Highlands At Breckenridge of Summit County, CO, this stunning unfurnished 5,276 square foot single-family residence built in 2024 was most recently offered at $7,495,000. The home features 6 bedrooms and 7 bathrooms, all situated on a well-appointed 1.06 acre lot. For a comprehensive look at this property—including details on its construction, interior finishes, scenic views, and local school assignments—please review the full listing details. Contact Natalia Bassova, a Breckenridge real estate broker at Resort Real Estate Inc., with over 21 years of experience (date licensed 06/23/2005, license #ER.040046620), specializing in luxurious Breckenridge real estate, at (970) 389-8899 to learn more about MLS #S1062724 or to explore similar Breckenridge properties on the market today.
Map

Listed by: LIV Sotheby's I.R., barrie@go2breck.com
Copyright © 2026 Altitude MLS Inc., a wholly-owned subsidiary of Altitude REALTORS®. The information displayed herein was derived from sources believed to be accurate, but has not been verified by Altitude MLS. Buyers are cautioned to verify all information to their own satisfaction. This information is exclusively for viewers’ personal, noncommercial use. Any republication or reproduction of the information herein without the express permission of the Altitude MLS is strictly prohibited.
