
Property Sub Type: Home
| Bedrooms: | 5 |
|---|---|
| Bathrooms: | 6 |
| Living area: | 4751.00 |
|---|---|
| List Price Per SqFt: | 1157 |
| Year built: | 2022 |
| Lot acreage: | 1.06 |
Subdivision:
Highlands At Breckenridge
View: Mountains, Southern Exposure, Trees Woods
| Association fee: | 150.00 |
|---|---|
| Association fee frequency: | Annually |
| Current Tax Amount: | 10237.00 |
|---|---|
| Garage Spaces: | 3 |
| MLS: | S1059670 |

Home Breckenridge Real Estate Highlands At Breckenridge Real Estate in Breckenridge S1059670
72 Dyer Trail, Breckenridge 5 Bed Home (Sold)
Sold $5,400,000 on Oct 22, 2025 Home in Breckenridge
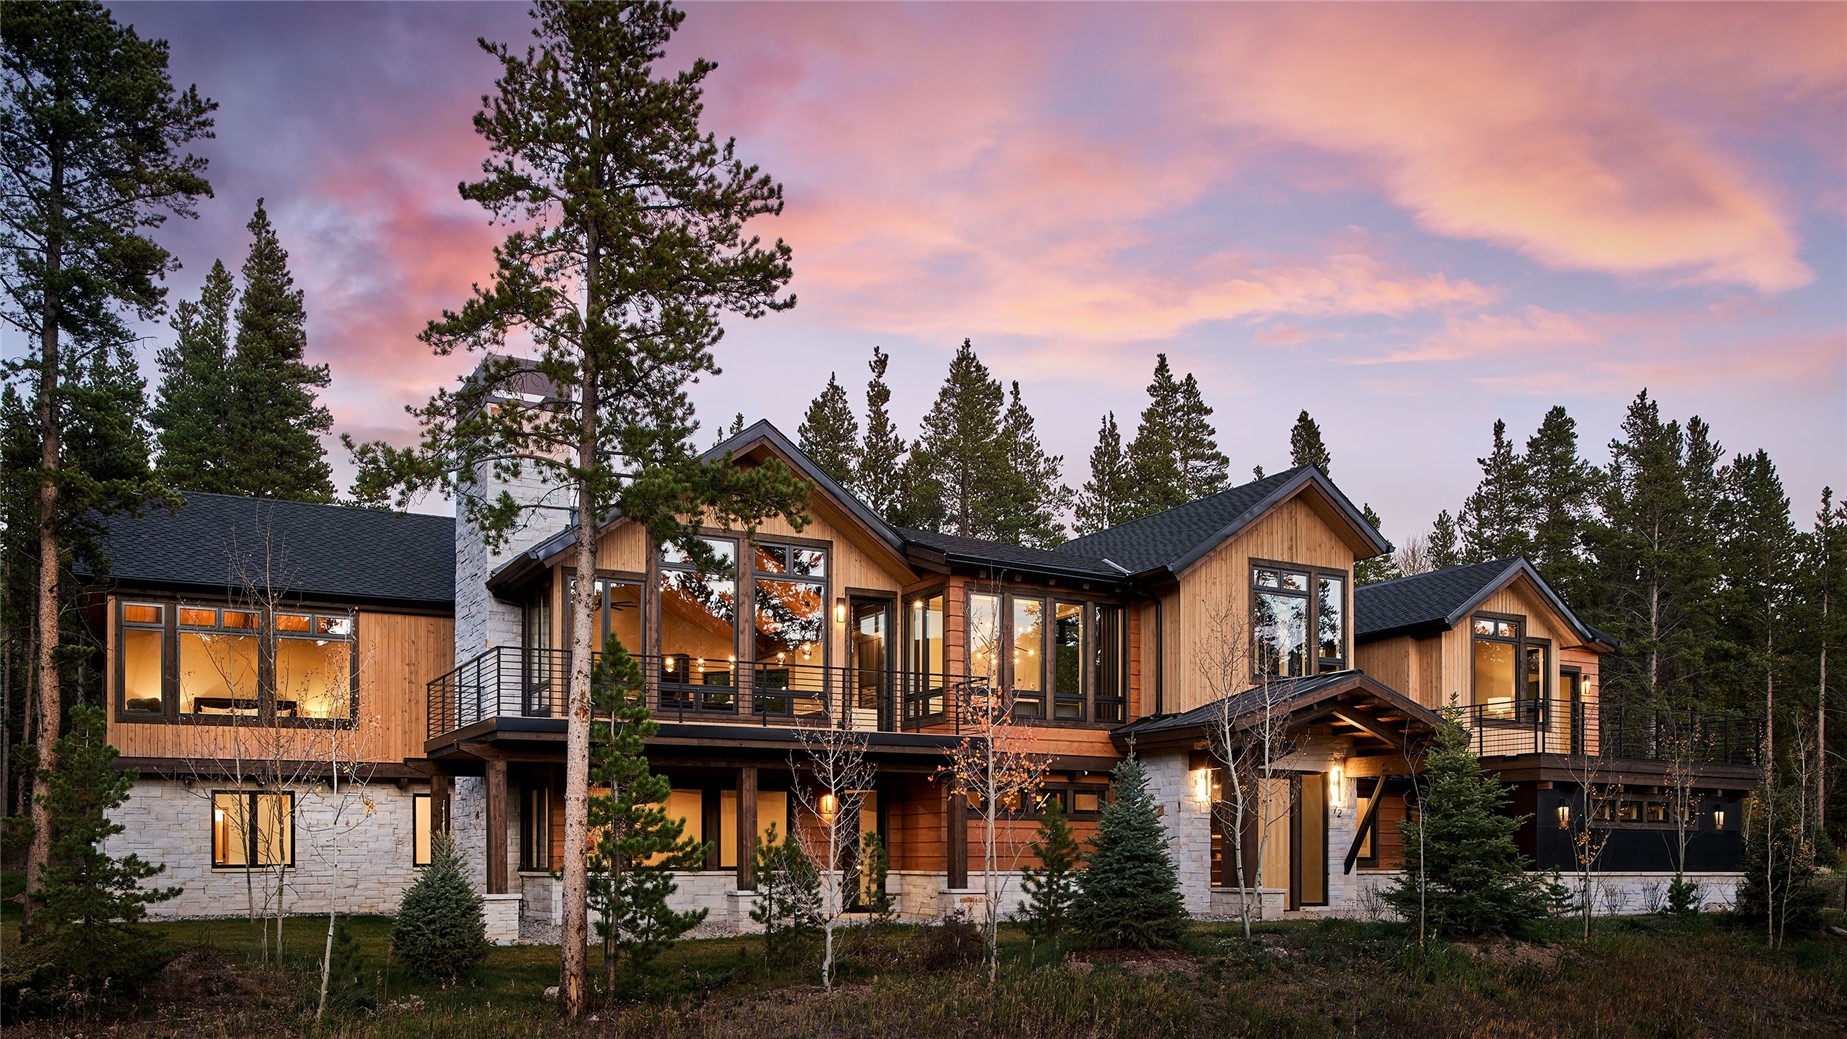
72 Dyer Trail represents a collaboration of ideas from top tier professionals to create this Elegant Mountain Modern Retreat for the family desiring unmatched quality, functionality and timeless design that will transcend generations. Five Minutes from quaint, downtown Breckenridge. This thoughtfully designed residence embodies intricate details and features, encompassing every homeowner’s needs. Nestled in the desirable neighborhood of The Highlands, this property is surrounded with constant beauty and privacy from neighboring homes.
No more homes will be built anywhere near this property. Enjoy waking up and falling asleep to the majestic views of the Ten Mile Mountain Range. Embrace nature during a stroll around your exceptionally large meadow-like backyard. Words really cannot describe the unique and beautiful qualities of this home and property.
The guest suite on the main level was designed as a "flex room" meaning it has many suitable functions besides a bedroom. All of the bedrooms are ensuite. Salt water ready Hot Springs Hot Tub. HERS Rating of 47.
Bask in the mountain grandeur and all day sun that pour through the abundance of windows thoughtfully placed in this home. All interior design, fixtures, finishes and furniture meticulously selected in partnership with local Breckenridge Design firm Interiors By Design. We look forward to giving you a personal tour through what we feel is one of Breckenridge’s finest. Listing Broker is an investor in this property.
Interior
Furnished: Negotiable
Resident Features: Fireplace, Vaulted Ceilings
Fireplaces Total: 3
Floor Coverings: Carpet, Tile, Wood
Appliances: Built In Oven, Dishwasher, Gas Cooktop, Disposal, Microwave, Refrigerator, Range Hood, Wine Cooler, Dryer, Washer
Exterior
Levels in Unit: Two
Construction: Wood Frame
Roof: Asphalt, Metal
Parking Features: Garage
Road Surface Type: Paved
Utilities
Available Utilities: Cable Available, Electricity Available, Natural Gas Available, High Speed Internet Available, Municipal Utilities, Phone Available, Sewer Available, Snow Removal, Trash Collection, Water Available, Sewer Connected
Sewer/Septic: Connected, Public Sewer
Water Source: Public
Heating: Central, Hot Water, Radiant
HOA, Tax and Fee(s) Information
Association Name: Alpine Edge
Association Annual Total: $150
Community Features: Trails Paths
Pets Allowed: Owner Only, Pet Restrictions
Unbranded Tour: View virtual tour
Driving Directions
Leaving Breck Hwy 9 South. Right on Highlands Drive. Right on Dyer Trail. Residence is on the left about half way down Dyer Trail.
Address:
72 Dyer Trail, Breckenridge, Colorado
|
Discover Luxury Living At 72 Dyer Trail In Breckenridge, CO
Nestled within the highly desirable Highlands At Breckenridge of Summit County, CO, this stunning 4,751 square foot single-family residence built in 2022 was most recently offered at $5,499,000. The home features 5 bedrooms and 6 bathrooms, all situated on a well-appointed 1.06 acre lot. For a comprehensive look at this property—including details on its construction, interior finishes, scenic views, and local school assignments—please review the full listing details. Contact Natalia Bassova, a Breckenridge real estate broker at Resort Real Estate Inc., with over 21 years of experience (date licensed 06/23/2005, license #ER.040046620), specializing in luxury mountain Breckenridge real estate, at (970) 389-8899 to learn more about MLS #S1059670 or to explore similar Breckenridge properties on the market today.
Map

Listed by: LIV Sotheby's I.R., barrie@go2breck.com
Copyright © 2026 Altitude MLS Inc., a wholly-owned subsidiary of Altitude REALTORS®. The information displayed herein was derived from sources believed to be accurate, but has not been verified by Altitude MLS. Buyers are cautioned to verify all information to their own satisfaction. This information is exclusively for viewers’ personal, noncommercial use. Any republication or reproduction of the information herein without the express permission of the Altitude MLS is strictly prohibited.
