
Property Sub Type: Home
| Bedrooms: | 4 |
|---|---|
| Bathrooms: | 5 |
Additional rooms: Dining Room, Family Room, Great Room
| Living area: | 4921.00 |
|---|---|
| List Price Per SqFt: | 1005 |
| Year built: | 2016 |
| Lot acreage: | 2.18 |
Subdivision:
Highlands At Breckenridge
View: Meadow, Mountains, Trees Woods
Lot features: On Golf Course
| Association fee: | 150.00 |
|---|---|
| Association fee frequency: | Annually |
| Current Tax Amount: | 14654.00 |
|---|---|
| Garage Spaces: | 3 |
| MLS: | S1052839 |

Home Breckenridge Real Estate Highlands At Breckenridge Real Estate in Breckenridge S1052839
788 Preston Way, Breckenridge 4 Bed Home (Sold)
Sold $4,675,000 on Nov 12, 2024 Home in Breckenridge
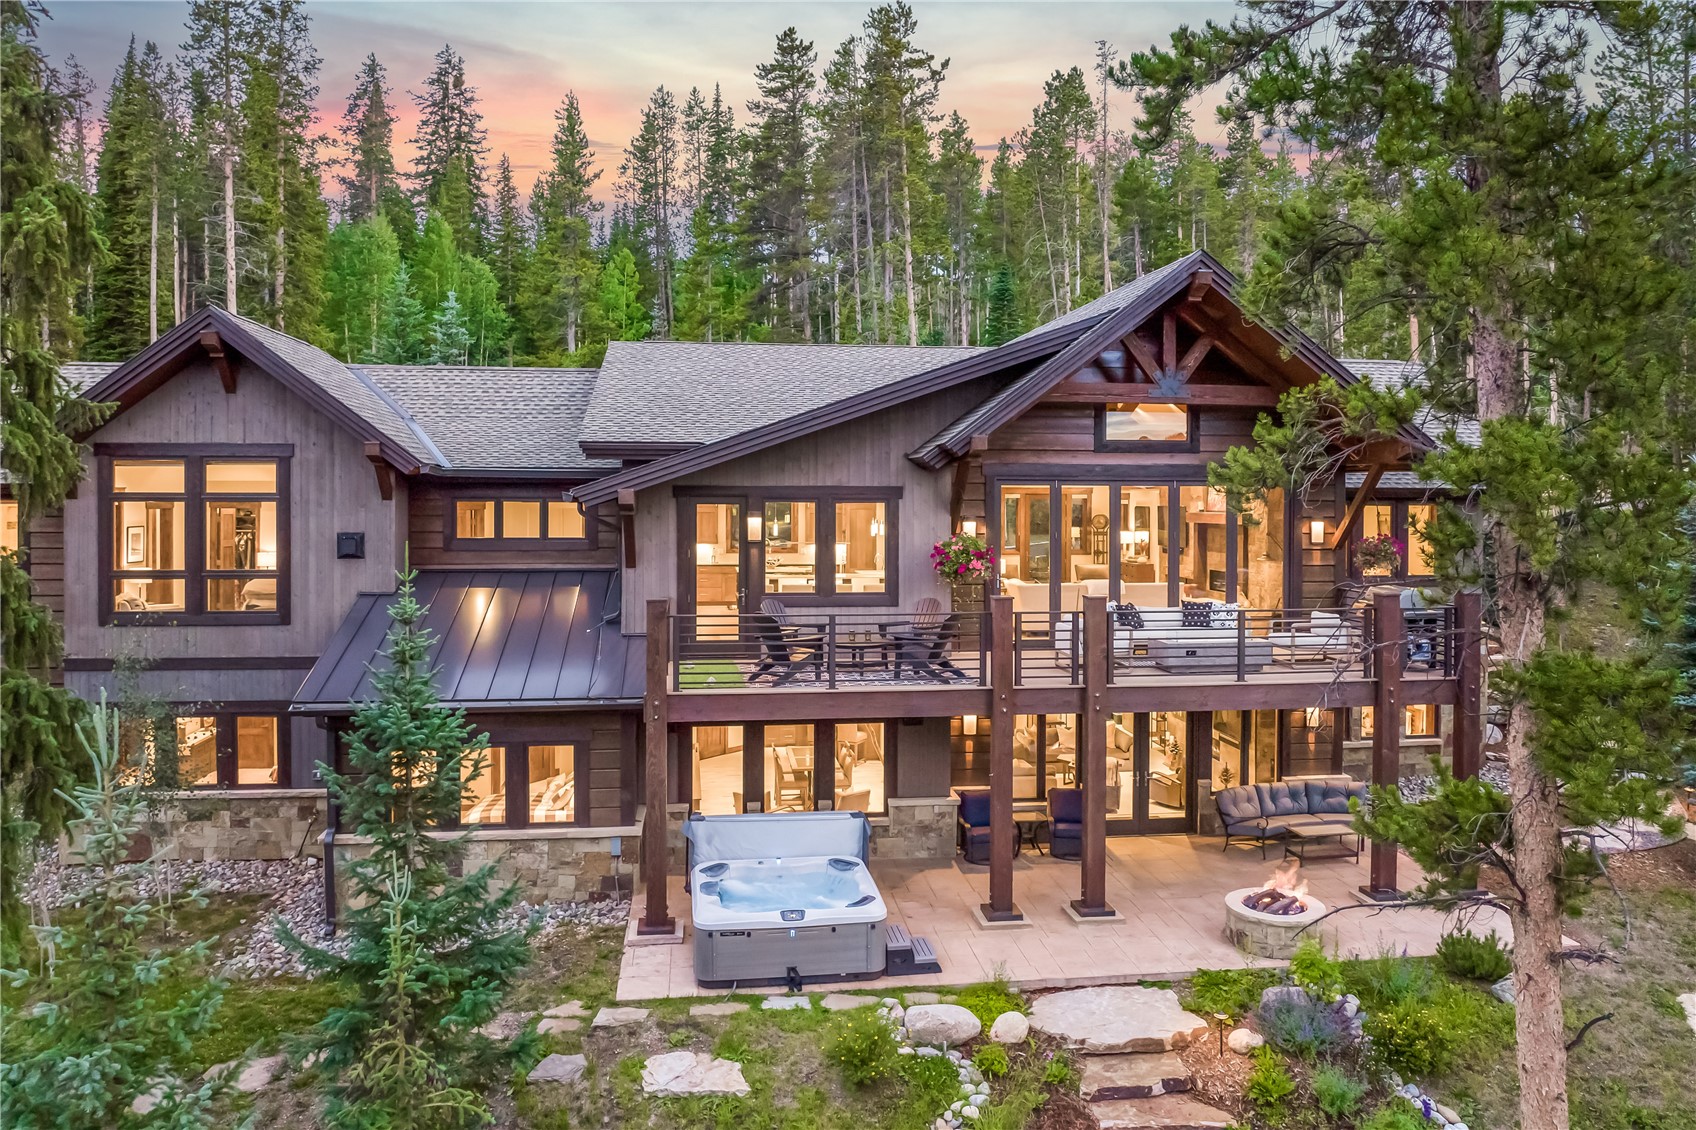
The creative modern design of this mountain residence captures what is arguably the most private settings in the Highlands at Breckenridge. The Allen-Guerra team perfectly site planned this home and emphasized the serine setting with a retractable wall of windows in the great room that overlook the quaking aspens across the valley below. The layout of this residence is ideal for multigenerational living, with the Grand Suite on the main level as well as a convenient home office. The heart and soul of this residence is the contemporary kitchen with its waterfall quartz countertops and modern lighting .
The kitchen, great room and dining areas all enjoy conversational ease between spaces and are perfect for friends and family to gather after a day of mountain fun. The large walk out lower level encompasses three more ensuite bedrooms and an oversized family room complete with walk behind bar and room for shuffleboard and pool table. The grounds have been artfully landscaped all the way down to the cozy firepit nestled in pines. This property has direct connection to the famed flume trail system that interlaces the neighborhood for your year-round enjoyment.
The luxury of a three-car garage with oversized space is ideal for all your mountain gear as well.
Interior
Furnished: Partially
Resident Features: Fireplace, Main Level Primary, Cable Tv, Vaulted Ceilings
Floor Coverings: Carpet, Tile, Wood
Appliances: Dishwasher, Gas Cooktop, Disposal, Microwave, Refrigerator, Dryer, Washer
Exterior
Levels in Unit: Two, Multi Split
Construction: Wood Frame
Roof: Asphalt
Parking Features: Attached, Garage
Road Surface Type: Paved
Utilities
Available Utilities: Electricity Available, Natural Gas Available, Phone Available, Sewer Available, Snow Removal, Trash Collection, Water Available, Cable Available, Sewer Connected
Sewer/Septic: Connected, Public Sewer
Water Source: Public
Heating: Radiant
HOA, Tax and Fee(s) Information
Association Annual Total: $150
Community Features: Golf, Trails Paths
Pets Allowed: Yes
Unbranded Tour: View virtual tour
Driving Directions
HWY 9 to Tiger Road, right on Highlands Drive - turns into Preston Way and the house will be on you left.
Address:
788 Preston Way, Breckenridge, Colorado
|
Discover Luxury Living At 788 Preston Way In Breckenridge, CO
Nestled within the highly desirable Highlands At Breckenridge of Summit County, CO, this stunning partially furnished 4,921 square foot single-family residence built in 2016 was most recently offered at $4,945,000. The home features 4 bedrooms and 5 bathrooms, all situated on a well-appointed 2.18 acre lot. For a comprehensive look at this property—including details on its construction, interior finishes, scenic views, and local school assignments—please review the full listing details. Contact Natalia Bassova, a Breckenridge real estate broker at Resort Real Estate Inc., with over 21 years of experience (date licensed 06/23/2005, license #ER.040046620), specializing in golf course Breckenridge real estate, at (970) 389-8899 to learn more about MLS #S1052839 or to explore similar Breckenridge properties on the market today.
Map

Listed by: Slifer Smith & Frampton R.E., jeffmoore@slifersummit.com
Copyright © 2026 Altitude MLS Inc., a wholly-owned subsidiary of Altitude REALTORS®. The information displayed herein was derived from sources believed to be accurate, but has not been verified by Altitude MLS. Buyers are cautioned to verify all information to their own satisfaction. This information is exclusively for viewers’ personal, noncommercial use. Any republication or reproduction of the information herein without the express permission of the Altitude MLS is strictly prohibited.
