
Property Sub Type: Home
| Bedrooms: | 3 |
|---|---|
| Bathrooms: | 3 |
Additional rooms: Breakfast Room Nook, Dining Room, Great Room, Loft, Utility Room
| Living area: | 2984.00 |
|---|---|
| List Price Per SqFt: | 922 |
| Year built: | 2020 |
| Lot acreage: | 1.12 |
Subdivision:
Highlands At Breckenridge
View: Mountains
Lot features: On Golf Course, Near Public Transit
| Association fee: | 75.00 |
|---|---|
| Association fee frequency: | Annually |
Assoc. Fee Includes: Association Management
| Current Tax Amount: | 6707.10 |
|---|---|
| MLS: | S1044943 |

Home Breckenridge Real Estate Highlands At Breckenridge Real Estate in Breckenridge S1044943
1845 Highlands Drive, Breckenridge 3 Bed Home (Sold)
Sold $2,625,000 on Mar 8, 2024 Home in Breckenridge
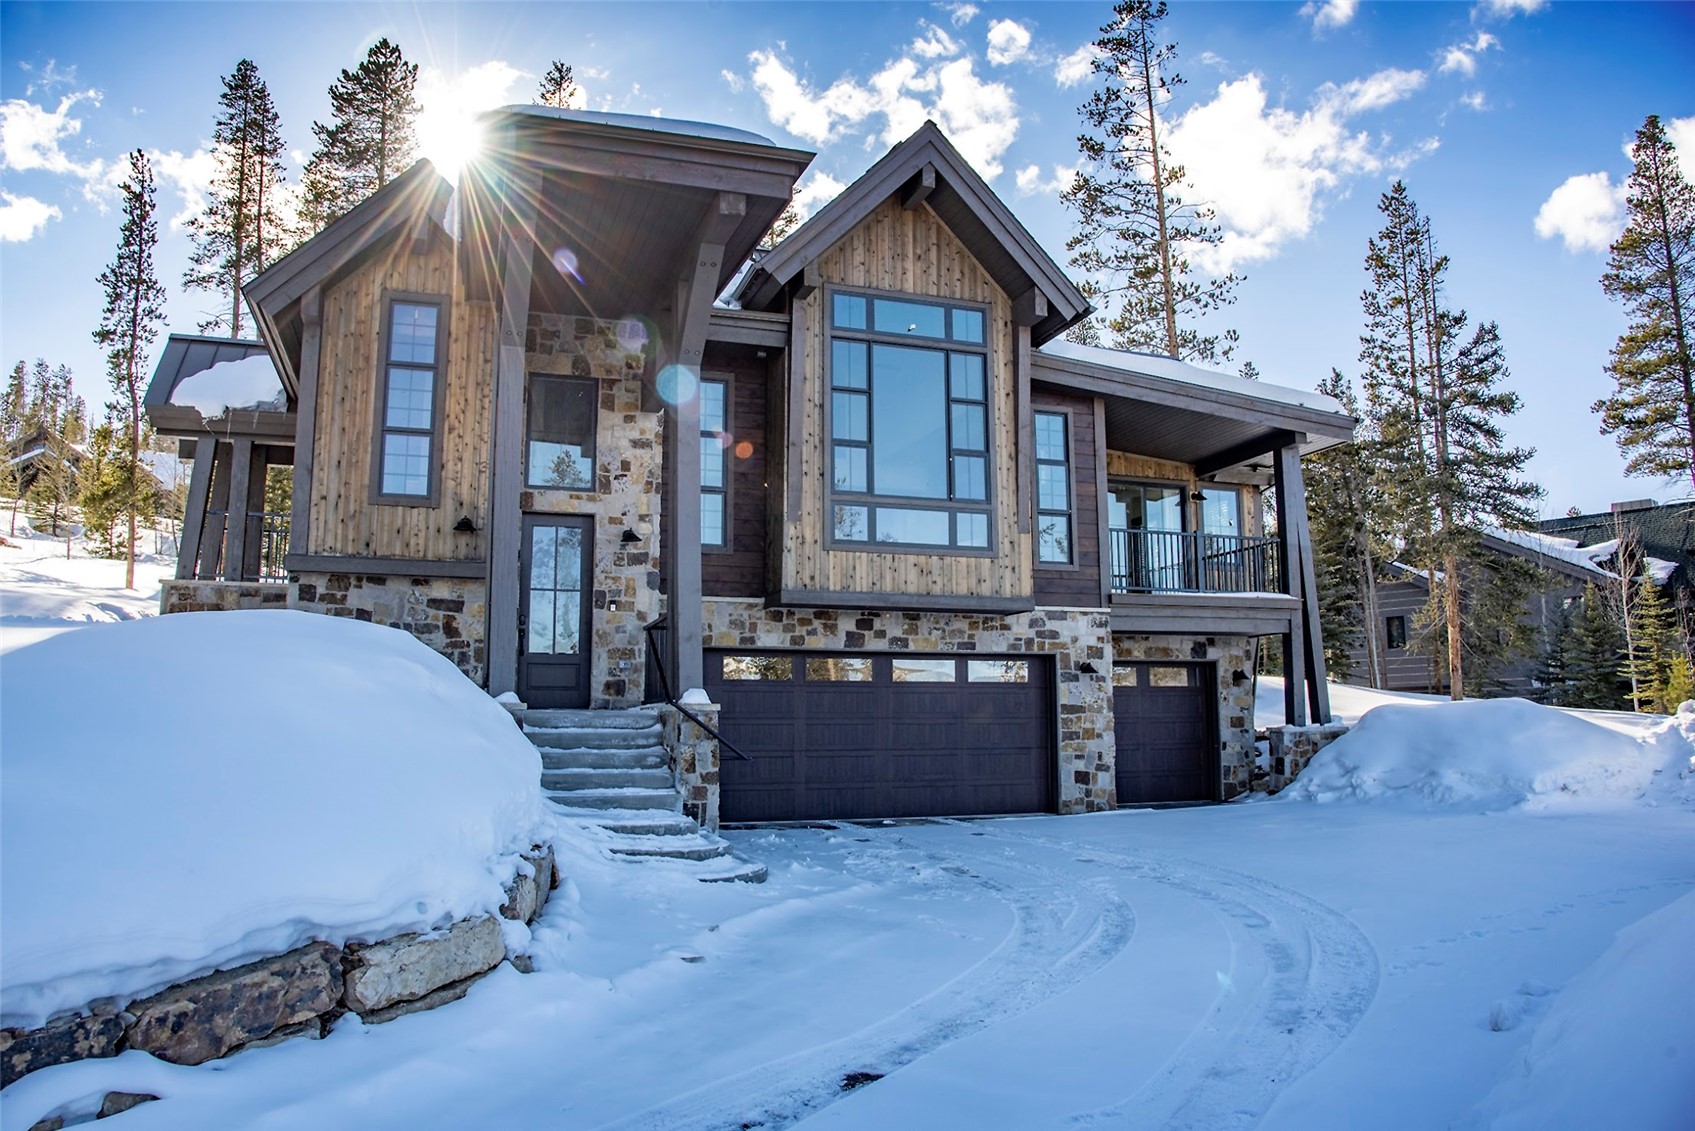
Ready to Sell! Mountain Modern 3Bdr/3Ba located in the highly sought after Breckenridge Highlands Golf Course area. The open floor concept, rustic wood beams and locally sourced stone provide a warm and rustic living experience - perfect for entertaining. Enjoy a main floor primary suite with an additional en suite bedroom, gourmet kitchen with multiple ovens, expanded island and generous counter space and expansive living room showcasing a gorgeous stone fireplace.
The oversized heated garage provides an abundance of space for both cars and toys. BONUS! Use the indoor elevator from the garage level to get all of your groceries and supplies up to the main level of the home. Enjoy your morning coffee or an evening glass of wine with views of Keystone's Dercum Mountain, North Peak and the Outback.
Located approximately 3 miles from downtown Breckenridge and a short drive to 5 other world class ski areas. Enjoy golfing in summer and the Gold Run Nordic Center in the winter. Plans available for an additional 1 Bdr structure that has been designed and approved by the town of Breckenridge and the HOA.
Interior
Furnished: Unfurnished
Resident Features: Elevator, Fireplace, Main Level Primary, Vaulted Ceilings, Utility Room
Floor Coverings: Tile, Wood
Appliances: Built In Oven, Dishwasher, Gas Cooktop, Disposal, Microwave, Refrigerator, Dryer, Washer
Exterior
Levels in Unit: Three Or More
Construction: Wood Frame
Roof: Metal
Parking Features: Attached, Garage, Three Or More Spaces
Utilities
Available Utilities: Cable Available, Sewer Available, Water Available, Sewer Connected
Sewer/Septic: Connected, Public Sewer
Water Source: Public
Heating: Radiant
HOA, Tax and Fee(s) Information
Association Name: Highlands of Breckenridge
Association Annual Total: $75
Community Features: Golf, Trails Paths, Public Transportation
Pets Allowed: Yes
Driving Directions
Hwy 9 to Tiger Road to Clubhouse Drive to 1st right onto Highlands Drive. Go past Mumford place and home is on the right.
Address:
1845 Highlands Drive, Breckenridge, Colorado
|
Property Highlights For 1845 Highlands Drive In Breckenridge, CO
This one-of-a-kind single-family home is located at 1845 Highlands Drive in the Highlands At Breckenridge neighborhood of Breckenridge, CO. It was most recently listed at $2,750,000. The residence features 3 bedrooms, 3 bathrooms, and 2,984 square feet of living space on a 1.12 acre parcel. Detailed information regarding interior features, property taxes, and Summit County schools is provided on this page. For more details about MLS #S1044943 or professional representation in your own home search, please reach out to the Summit County real estate specialist Natalia Bassova at Resort Real Estate Inc., who has over 21 years of experience (date licensed 06/23/2005, License #ER.040046620) in golf course properties in Breckenridge real estate.
Map

Listed by: Colorado Realty 4 Less, LLC, kathyhaas@coloradorealty4less.com
Copyright © 2026 Altitude MLS Inc., a wholly-owned subsidiary of Altitude REALTORS®. The information displayed herein was derived from sources believed to be accurate, but has not been verified by Altitude MLS. Buyers are cautioned to verify all information to their own satisfaction. This information is exclusively for viewers’ personal, noncommercial use. Any republication or reproduction of the information herein without the express permission of the Altitude MLS is strictly prohibited.
