
Property Sub Type: Home
| Bedrooms: | 3 |
|---|---|
| Bathrooms: | 4 |
Additional rooms: Dining Room, Exercise Room, Great Room, Recreation, Study, Utility Room
| Living area: | 4018.00 |
|---|---|
| List Price Per SqFt: | 485 |
| Year built: | 2011 |
| Lot acreage: | 2.11 |
Subdivision:
Highlands At Breckenridge
View: Mountains, Valley, Trees Woods
Lot features: City Lot, Waterfall
| Association fee: | 125.00 |
|---|---|
| Association fee frequency: | Annually |
Assoc. Fee Includes: Association Management, Common Area Maintenance
| Current Tax Amount: | 6934.55 |
|---|---|
| Garage Spaces: | 3 |
| MLS: | S1001560 |

Home Breckenridge Real Estate Highlands At Breckenridge Real Estate in Breckenridge S1001560
834 Preston Way, Breckenridge 3 Bed Home (Sold)
Sold $1,890,000 on Aug 22, 2016 Home in Breckenridge
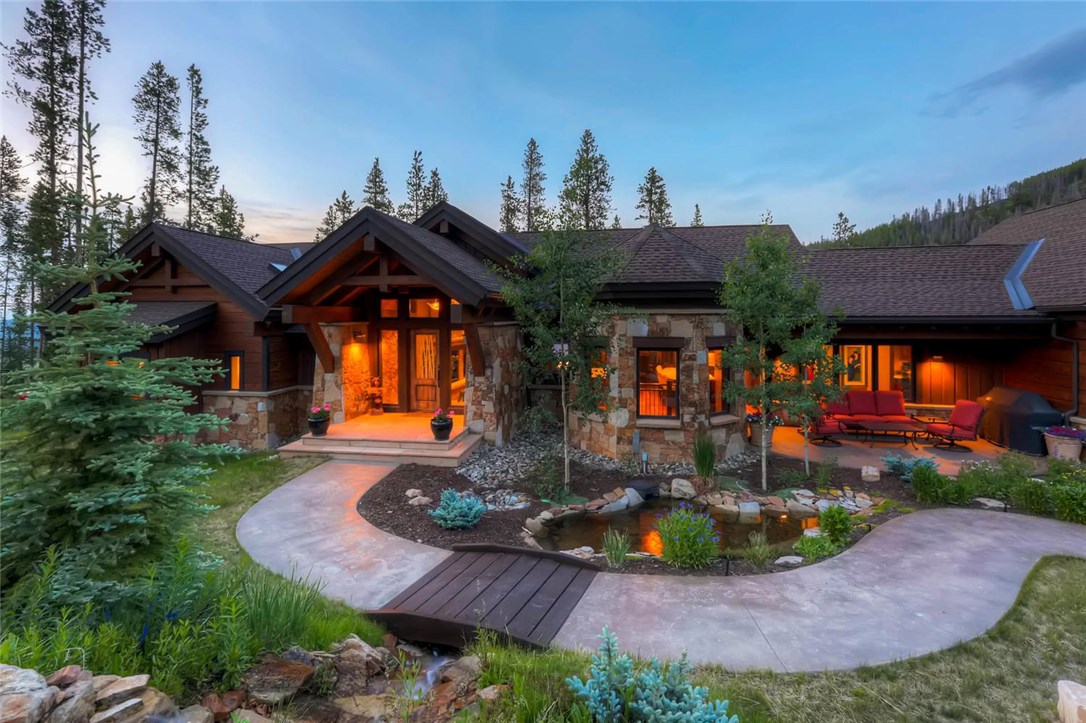
Constructed by “America’s Best Builder”, Pinnacle Mountain Homes, and featured in the 2012 Parade of Homes, this Freddie Valdez designed home offers Top of Line Finishes, Privacy, and Solitude. Extensive Upgrades include Oversize Timber Detailing, Massive Stone Elements, Exotic Stone Counters, Floating Stairs, Hydraulic TV Lift, Automated Shades, Wet Bar with Beer Tap, Sunken Hot Tub, Pond, Recirculating Stream, Fire Pit, and Over-sized 3-Car Garage. An Entertainer's Dream Home!
Interior
Furnished: Partially
Resident Features: Fireplace, Jetted Tub, Main Level Primary, Skylights, Cable Tv, Vaulted Ceilings, Central Vacuum, Utility Room
Floor Coverings: Stone, Tile, Wood
Appliances: Built In Oven, Dishwasher, Gas Cooktop, Disposal, Microwave, Refrigerator, Range Hood, Wine Cooler, Some Electric Appliances, Dryer, Washer
Exterior
Levels in Unit: Two
Construction: Wood Frame
Roof: Asphalt
Parking Features: Attached, Garage
Utilities
Available Utilities: Electricity Available, Natural Gas Available, Phone Available, Sewer Available, Snow Removal, Trash Collection, Water Available, Cable Available, Sewer Connected
Sewer/Septic: Connected, Public Sewer
Water Source: Public
Heating: Natural Gas, Radiant
HOA, Tax and Fee(s) Information
Association Annual Total: $125
Community Features: Golf, Trails Paths
Pets Allowed: Yes
Unbranded Tour: View virtual tour
Driving Directions
Highway 9 to Tiger Road, East to Clubhouse Drive, South to Highlands Drive, Right on Highlands Drive until that turns into Preston Way. 834 Preston Way is on the Left just before the hairpin turn.
Address:
834 Preston Way, Breckenridge, Colorado
|
Property Highlights For 834 Preston Way In Breckenridge, CO
This one-of-a-kind single-family home is located at 834 Preston Way in the Highlands At Breckenridge neighborhood of Breckenridge, CO. It was most recently listed at $1,949,000. The residence features 3 bedrooms, 4 bathrooms, and 4,018 square feet of living space on a 2.11 acre parcel. Detailed information regarding interior features, property taxes, and Summit County schools is provided on this page. For more details about MLS #S1001560 or professional representation in your own home search, please reach out to the Summit County real estate specialist Natalia Bassova at Resort Real Estate Inc., who has over 21 years of experience (date licensed 06/23/2005, License #ER.040046620) in in-town properties in Breckenridge real estate.
Map

Listed by: COLDWELL BANKER MTN PROPERTIES, EricSellsBreck@gmail.com
Copyright © 2026 Altitude MLS Inc., a wholly-owned subsidiary of Altitude REALTORS®. The information displayed herein was derived from sources believed to be accurate, but has not been verified by Altitude MLS. Buyers are cautioned to verify all information to their own satisfaction. This information is exclusively for viewers’ personal, noncommercial use. Any republication or reproduction of the information herein without the express permission of the Altitude MLS is strictly prohibited.
