Property Sub Type: Single Family Home
| Bedrooms: | 4 |
|---|---|
| Bathrooms: | 4 |
| Living area: | 3260.00 |
|---|---|
| List Price Per SqFt: | 1027 |
| Year built: | 2012 |
| Lot acreage: | 1.38 |
Subdivision:
Highland Meadows
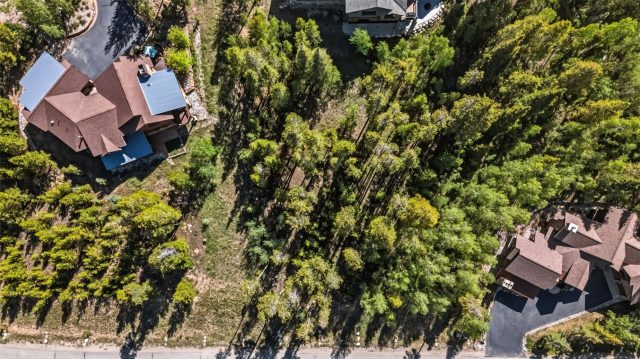
Location: Landscaped, Meadow, Near Ski Area, Open Space, Rolling Slope
View: Meadow, Mountains, Southern Exposure, Trees Woods
| Association fee: | 1000.00 |
|---|---|
| Association fee frequency: | Annually |
| Current Tax Amount: | 13754.09 |
|---|---|
| Garage Spaces: | 2 |
| MLS: | S1065751 |

Home Breckenridge Real Estate Highland Meadows Real Estate in Breckenridge S1065751
1057 Alpensee Drive, Breckenridge 4 Bed Home (Sold)
Sold $3,275,000 on Jun 30, 2026 Home in Breckenridge
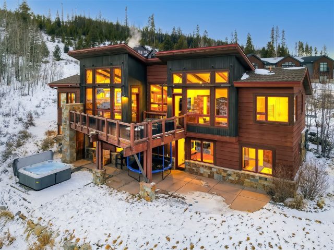
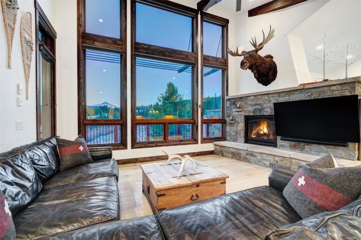
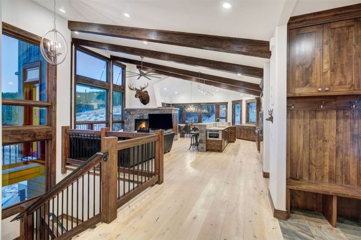
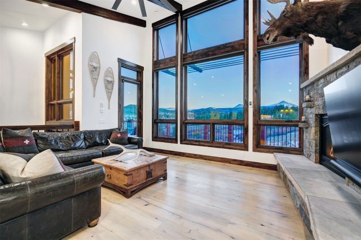
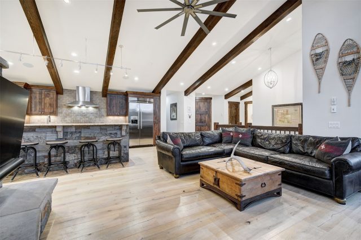
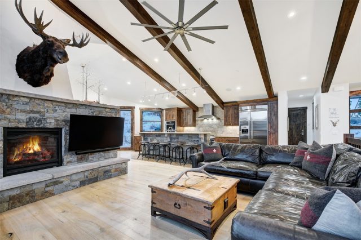
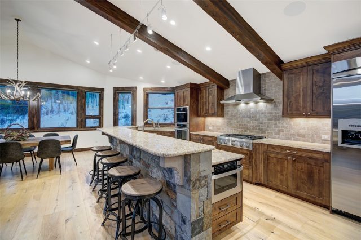
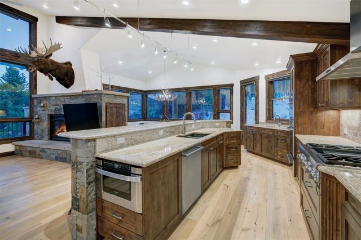
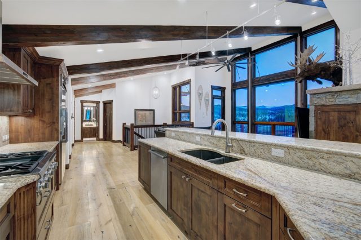
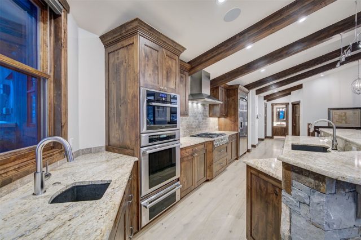
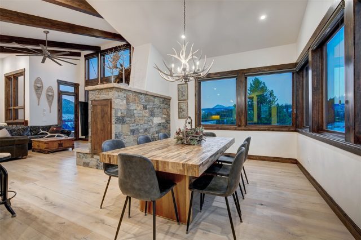
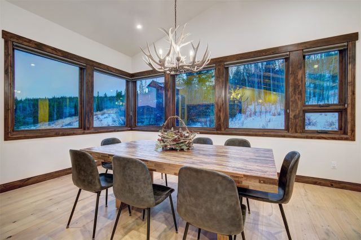
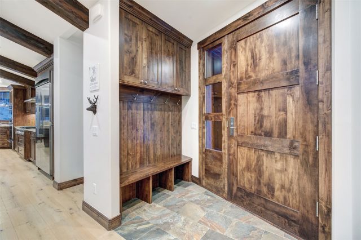
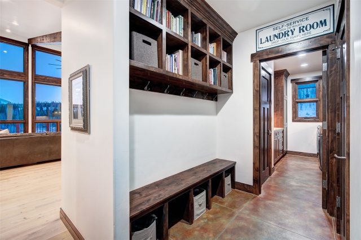
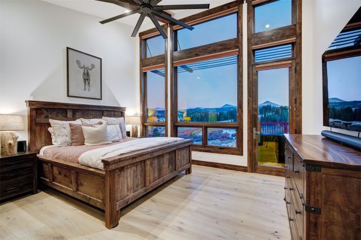
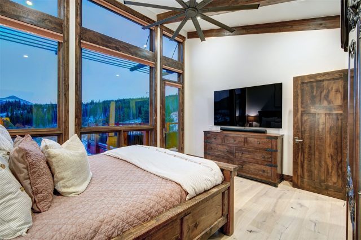
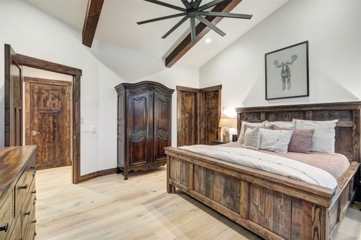
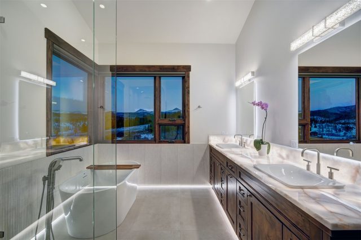
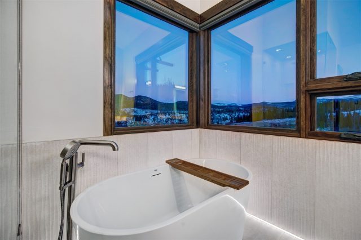
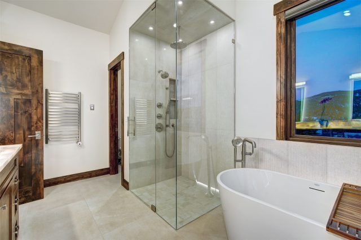
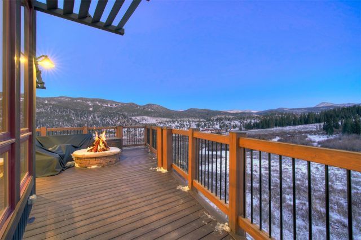
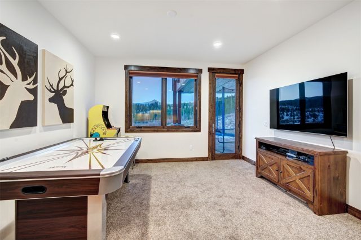
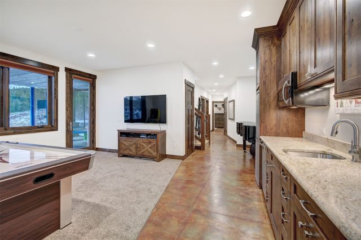
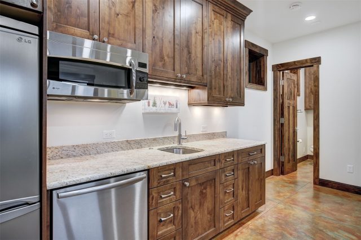
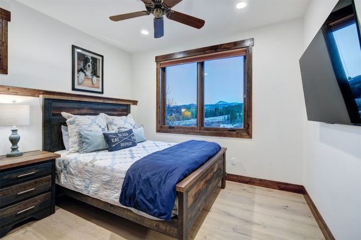
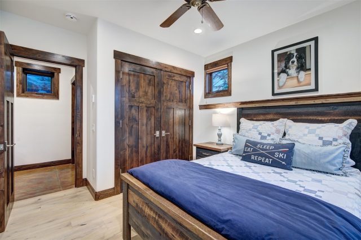
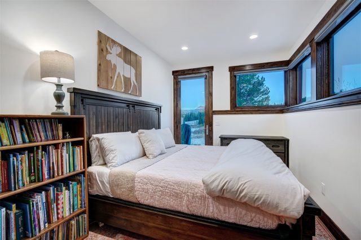
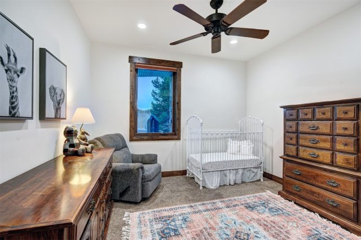
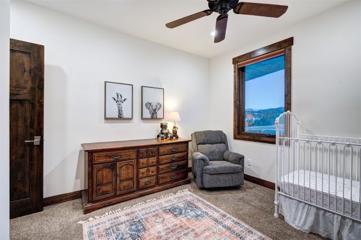
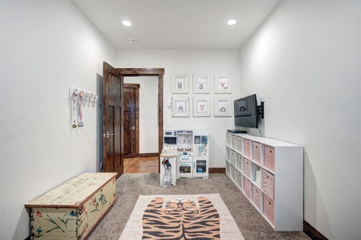
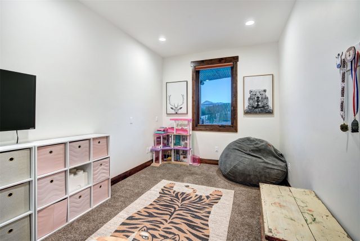
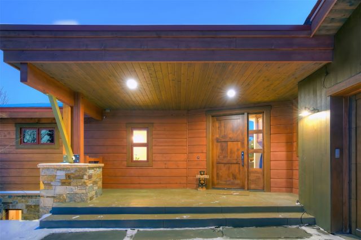
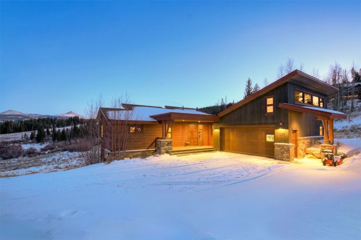
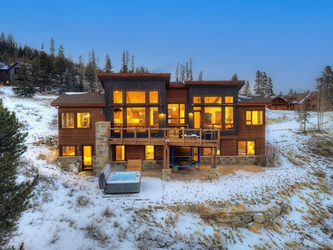
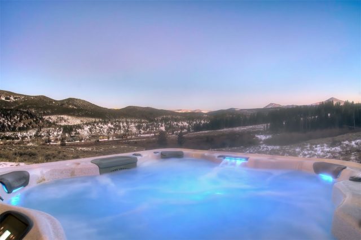
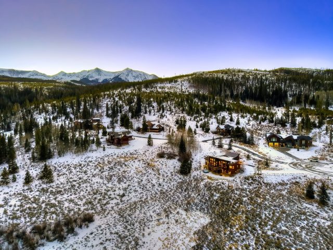
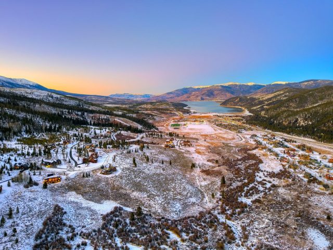
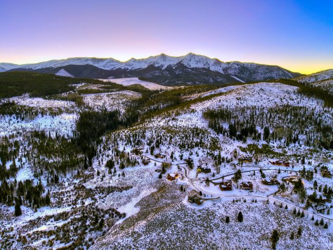
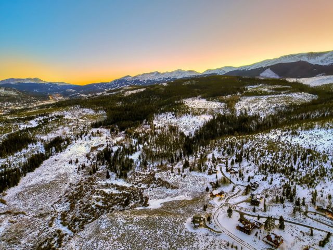
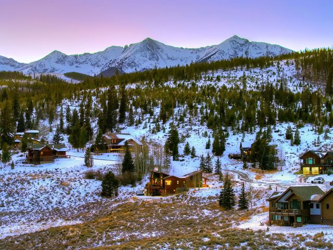
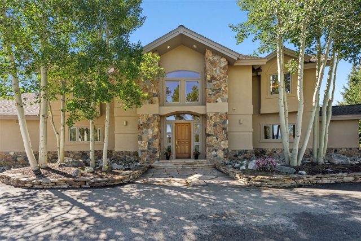
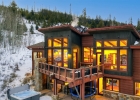
Set on 1.37 acres in Breckenridge, this exceptional mountain modern home offers a rare combination of bold architectural design, extraordinary privacy, and forever-protected views. Built by renowned Pinnacle Mountain Homes and designed by BHH Architects, the residence is positioned to take full advantage of its setting—backing directly to 60 acres of Highland Meadows HOA open space with national forest beyond, ensuring unobstructed southern views of Baldy Mountain and Mt. Guyot. The home features dramatic exposed beams and a wall of south-facing windows that flood the interior with natural light and frame mountain vistas from nearly every room. The main-level primary suite offers convenient single-level living, while the walk-out lower level includes three additional bedrooms and a spacious secondary family room—ideal for guests or multigenerational living.
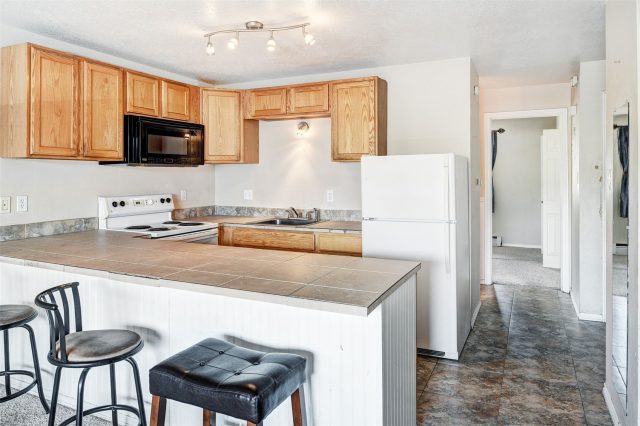
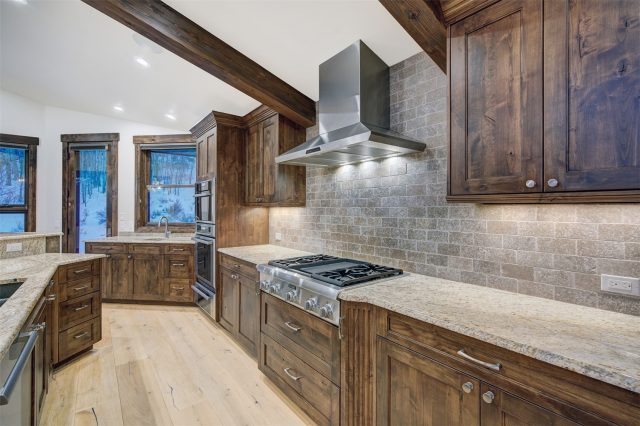
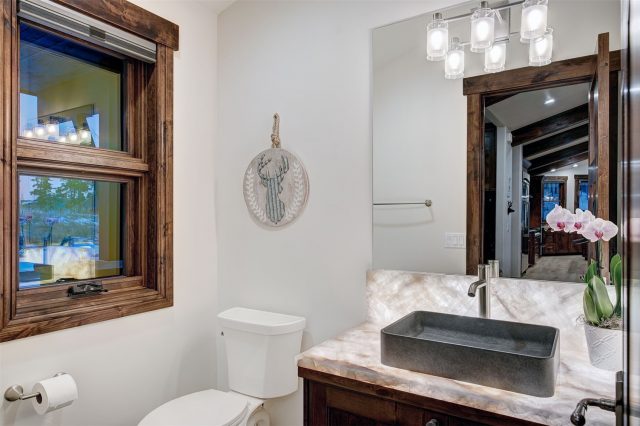
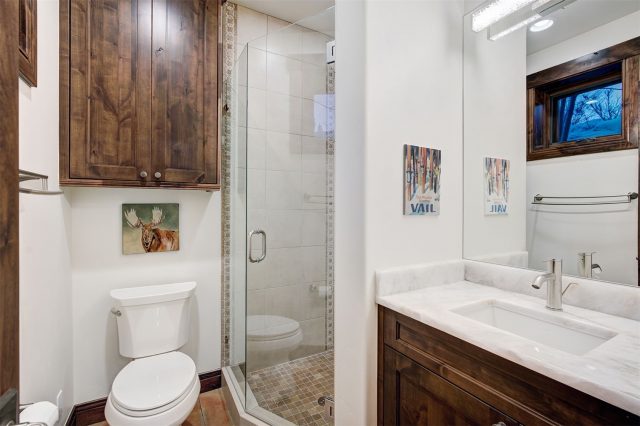
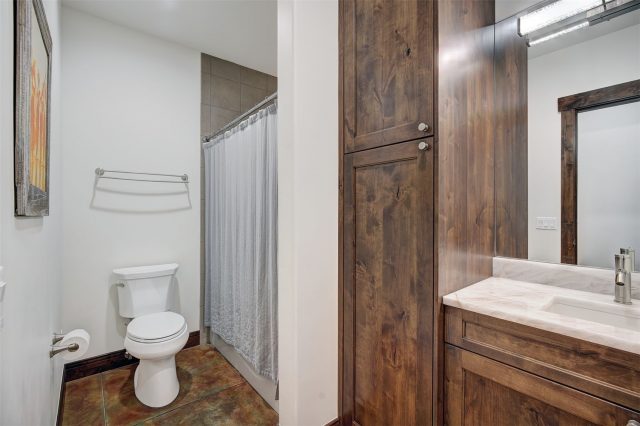
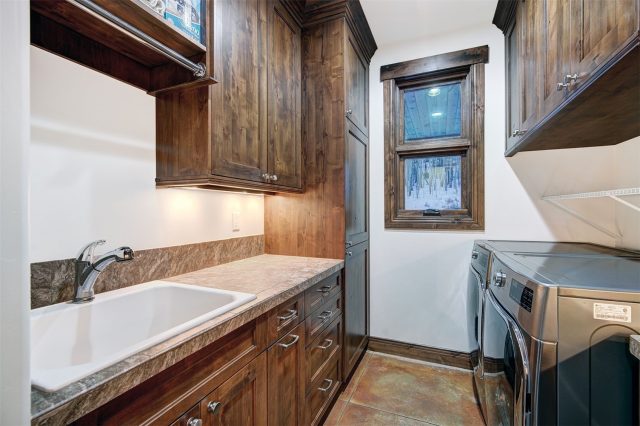
High-end finishes throughout include Sierra Pacific windows with Hunter Douglas shades, custom Cutting Edge cabinetry with solid wood closet built-ins, solid Alder doors, and imported Mafi European white oak flooring. The chef’s kitchen features a full Thermador appliance suite. The brand new primary bath delivers a true spa experience with custom glasswork, LED-backlit Cristallo quartzite countertops, Toto bidet, and Kohler fixtures. Cristallo countertops continue in the powder room and lower-level baths. Enjoy exceptional outdoor living with a south-facing deck, custom metal gas fire pit, and 8-person hot tub, plus patio with gas fire table and irrigated lawn. Additional highlights include a two-car garage with epoxy floors, storage loft, owned solar for minimal electric bills, paved roads, easy access to Breckenridge and Keystone, and Frisco, no transfer tax, and potential for a lock-off in the walk-out basement with separate entrance. A rare opportunity to own a truly private home with protected views in one of Breckenridge’s most desirable settings. Listing agent is owner. Cameras w/audio on exterior.
Interior
Furnished: Partially
Interior Features: Fireplace, Main Level Primary, Cable Tv, Vaulted Ceilings
Flooring: Carpet, Concrete, Tile, Wood
Appliances: Built In Oven, Convection Oven, Dishwasher, Freezer, Gas Cooktop, Disposal, Microwave, Refrigerator, Range Hood, Water Softener, Warming Drawer, Some Electric Appliances, Dryer, Washer
Green Energy Efficient: Exposure Shade, Lighting
Laundry: Main Level
Exterior
# Levels In Unit: Three Or More, Multi Split
Roof: Architectural, Membrane, Shingle
Parking Features: Attached, Garage, Heated Garage
Road Surface Type: Paved
Utilities
Available Utilities: Electricity Available, Natural Gas Available, High Speed Internet Available, Municipal Utilities, Sewer Available, Snow Removal, Trash Collection, Water Available, Cable Available, Sewer Connected
Sewer/Septic: Connected
Water Source: Public
Heating: Radiant Floor
HOA, Tax and Fee(s) Information
Association Name: Advance HOA Management
Association Annual Total: $1,000
Community Features: Trails Paths
Pets Allowed: Yes
Unbranded Tour: View virtual tour
Driving Directions
From Breckenridge - North on Hwy 9, left on Jarelle Drive, left on Alpensee Drive, home on the left before road changes to Gold Piece Drive. From Frisco, South on Hwy 9, right on Jarelle Drive (past high school), left on Alpensee Drive, home on the left before road changes to Gold Piece Drive.
Address:
1057 Alpensee Drive, Breckenridge, Colorado
|
Discover Luxury Living At 1057 Alpensee Drive In Breckenridge, CO
Nestled within the highly desirable Highland Meadows of Summit County, CO, this stunning partially furnished 3,260 square foot single-family residence built in 2012 was most recently offered at $3,349,500. The home features 4 bedrooms and 4 bathrooms, all situated on a well-appointed 1.38 acre lot. For a comprehensive look at this property—including details on its construction, interior finishes, scenic views, and local school assignments—please review the full listing details. Contact Natalia Bassova, a Breckenridge real estate broker at Resort Real Estate Inc., with over 21 years of experience (date licensed 06/23/2005, license #ER.040046620), specializing in luxurious Breckenridge real estate, at (970) 389-8899 to learn more about MLS #S1065751 or to explore similar Breckenridge properties on the market today.
Map
Street View

Listed by: eXp Realty, LLC, alex.masterson@exprealty.com
Copyright © 2026 Altitude MLS Inc., a wholly-owned subsidiary of Altitude REALTORS®. The information displayed herein was derived from sources believed to be accurate, but has not been verified by Altitude MLS. Buyers are cautioned to verify all information to their own satisfaction. This information is exclusively for viewers’ personal, noncommercial use. Any republication or reproduction of the information herein without the express permission of the Altitude MLS is strictly prohibited.
Request showing
Inquire

New listings today