Property Sub Type: Condominium
| Bedrooms: | 2 |
|---|---|
| Bathrooms: | 2 |
| Living area: | 1130.00 |
|---|---|
| List Price Per SqFt: | 778 |
| Year built: | 2003 |
| Lot acreage: | 2.49 |
Subdivision:
Highland Greens Lodge
Location: Near Public Transit
View: Mountains
| Association fee: | 9600.00 |
|---|---|
| Association fee frequency: | Annually |
| Current Tax Amount: | 3054.10 |
|---|---|
| MLS: | S1059866 |

Home Breckenridge Real Estate Highland Greens Lodge Real Estate in Breckenridge S1059866
34 Highfield Trail 312, Breckenridge 2 Bed Condo (Sold)
Sold $855,000 on Oct 6, 2025 Condo in Breckenridge
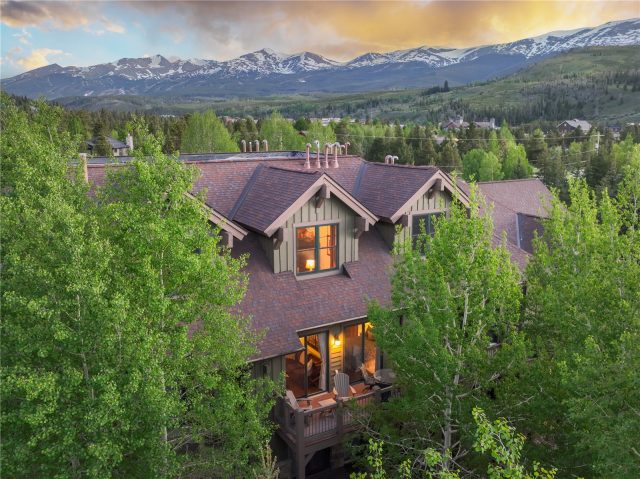
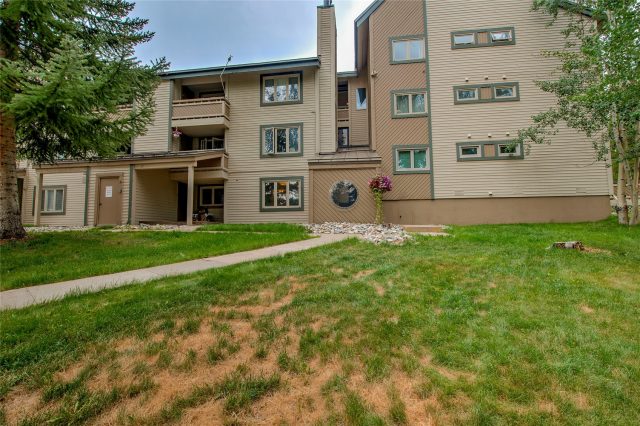
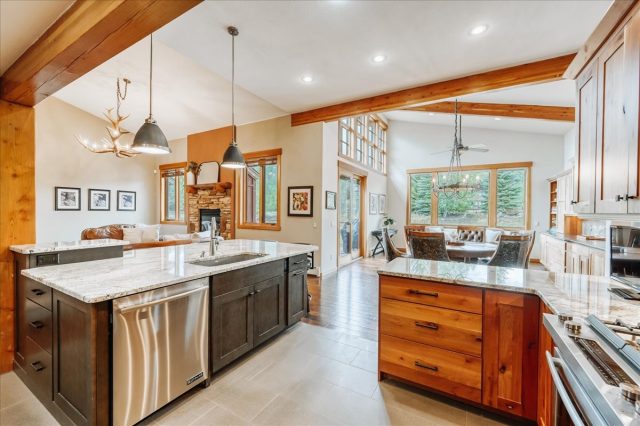
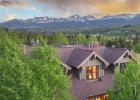
Tucked within a serene enclave of mature Aspens and beautifully landscaped grounds, this exceptional multi-level, top-floor residence in the coveted Highland Greens Lodge offers the epitome of mountain living. Just minutes north of Breckenridge, this fully furnished luxury condo provides an unmatched combination of seclusion, convenience, and access in one of the area’s most desirable locations. Inside, this retreat features a remarkable layout with a thoughtful floor plan and a spacious second story, vaulted primary suite with an impressive walk-in closet and private en suite bath. This residence is accented by large windows that offer picturesque views of the surrounding mountains, filling the space with natural light and inviting the outdoors in.
Step out onto your oversized deck, an ideal spot for soaking in the spectacular scenery and fresh alpine air. Very well maintained and carefully appointed, this condo includes an array of amenities such as in-unit laundry, a fitness center, a sauna, and a ski locker. Enjoy the ultimate convenience with a private shuttle service in the winter months to the Breckenridge Ski Area, ensuring effortless access to world-class skiing and snowboarding. For the outdoor enthusiast, the location is spectacular—just steps from the Jack Nicklaus-designed golf course, Nordic Center, Bike Path, Blue River, and the Colorado Trail, offering endless opportunities for hiking, biking, and exploring.
This Highland Greens Lodge retreat is the perfect sanctuary for those seeking a refined yet adventurous mountain lifestyle.
Interior
Furnished: Furnished
Interior Features: Fireplace
Flooring: Carpet, Tile
Appliances: Dryer, Dishwasher, Electric Cooktop, Disposal, Microwave Hood Fan, Microwave, Refrigerator, Washer, Washer Dryer
Laundry: In Unit
Exterior
Unit Entry Level: 3
# Levels In Unit: Two, Multi Split
Construction Materials: Wood Frame
Roof: Asphalt
Parking Features: Parking Pad
Road Surface Type: Paved
Utilities
Available Utilities: Cable Available, Electricity Available, Natural Gas Available, Phone Available, Sewer Available, Snow Removal, Trash Collection, Water Available, Sewer Connected
Sewer/Septic: Connected, Public Sewer
Water Source: Public
Heating: Radiant
HOA, Tax and Fee(s) Information
Association Annual Total: $9,600
Association Amenities: Fitness Center, Transportation Service
Community Features: Public Transportation
Pets Allowed: Owner Only, Pet Restrictions
Unbranded Tour: View virtual tour
Driving Directions
Highway 9 North of Breckenridge. East on Tiger Road. Left (North) onto Highfield Trail. Right (East) into Highland Greens Lodge parking area.
Address:
34 Highfield Trail 312, Breckenridge, Colorado
|
Key Features For Highland Greens Lodge Condos In Breckenridge, CO
This 1,130 square foot condominium was most recently offered at $879,000. It offers a prime resort location in Breckenridge, CO. The building was constructed in 2003. MLS #S1059866 features 2 bedrooms and 2 bathrooms, allowing sufficient space for homeowners and visiting guests. If you need a competent agent and knowledgeable advice in the Breckenridge real estate market, contact Natalia Bassova of Resort Real Estate Inc. Natalia has over 21 years of experience in each and every transaction to help ensure a seamless and professional experience for her clients. Licensed since June 2005 (license #ER.040046620).
Map

Listed by: Slifer Smith & Frampton R.E., jnixon@slifersummit.com
Copyright © 2026 Altitude MLS Inc., a wholly-owned subsidiary of Altitude REALTORS®. The information displayed herein was derived from sources believed to be accurate, but has not been verified by Altitude MLS. Buyers are cautioned to verify all information to their own satisfaction. This information is exclusively for viewers’ personal, noncommercial use. Any republication or reproduction of the information herein without the express permission of the Altitude MLS is strictly prohibited.
Request showing
Inquire

New listings today