
Property Sub Type: Single Family Home
| Bedrooms: | 5 |
|---|---|
| Bathrooms: | 6 |
Additional rooms: Great Room
| Living area: | 3908.00 |
|---|---|
| List Price Per SqFt: | 1619 |
| Year built: | 2017 |
| Lot acreage: | 0.08 |
Subdivision:
Cottages At Shock Hill
Location: Near Ski Area
View: Mountains, Ski Area
| Association fee: | 12280.00 |
|---|---|
| Association fee frequency: | Annually |
| Current Tax Amount: | 20439.23 |
|---|---|
| Garage Spaces: | 2 |
| MLS: | S1062316 |

Home Breckenridge Real Estate Cottages At Shock Hill Real Estate in Breckenridge S1062316
114 Regent Drive, Breckenridge 5 Bed Home (Sold)
Sold $6,199,000 on Oct 31, 2025 Home in Breckenridge
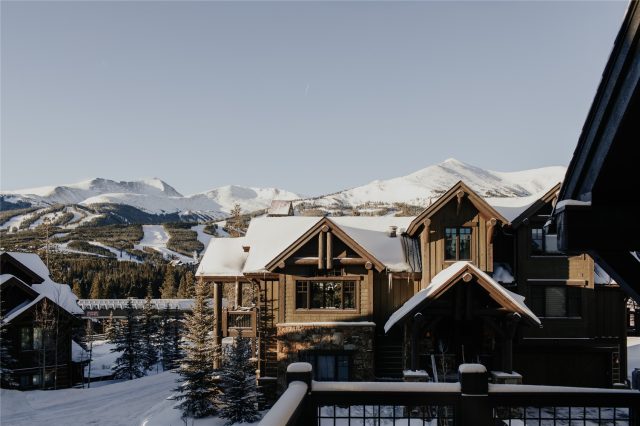
Nestled in Shock Hill, Breckenridge’s most exclusive neighborhood, this extraordinary 5-bedroom, 6-bath residence offers the perfect blend of refined elegance and mountain adventure. Ideally located just 87 STEPS from the private Gondola Mid-Station, this home provides unparalleled access to both world-class skiing and the charming shops and restaurants of Breckenridge Main Street. Perfectly situated on the best lot in the neighborhood, you’ll have total privacy while relaxing in the hot tub. Inside, the professionally designed interior showcases rich beam work, reclaimed hardwood floors, all complemented by a chef’s kitchen with Wolf and Sub-Zero appliances, granite countertops, and custom finishes.
A spacious main-level primary suite ensures privacy and comfort, four en-suite bedrooms and a generous recreation/media room provide ample space for family and guests. Thoughtfully designed for both entertaining and relaxation, this home seamlessly connects to the outdoors with large windows sun washing the interior and letting expansive views in. Direct nordic skiing and trail access right out the back door caters to year-round exploration, and with the HOA handling exterior maintenance, this residence offers the ease of true lock-and-leave living. Rarely available and highly sought after, this legacy property captures the very best of luxury alpine living in the Cottages at Shock Hill.
Interior
Furnished: Partially
Interior Features: Fireplace, Vaulted Ceilings, Central Vacuum
Flooring: Tile, Wood
Appliances: Dryer, Dishwasher, Disposal, Gas Range, Microwave, Refrigerator, Range Hood, Wine Cooler, Washer, Washer Dryer
Laundry: In Unit
Exterior
# Levels In Unit: Three Or More
Construction Materials: Wood Frame
Roof: Asphalt, Metal
Parking Features: Garage
Road Surface Type: Paved
Utilities
Available Utilities: Cable Available, Electricity Available, Sewer Available, Snow Removal, Trash Collection, Water Available, Sewer Connected
Sewer/Septic: Connected, Public Sewer
Water Source: Public
Heating: Natural Gas, Radiant
HOA, Tax and Fee(s) Information
Association Annual Total: $12,280
Community Features: Trails Paths
Pets Allowed: Owner Only, Pet Restrictions
Driving Directions
From Park Ave in Breckenridge, go up Ski Hill Rd, turn right into Shock Hill under skier bridge on Shock Hill Dr, make 2nd right turn onto Regent.
Address:
114 Regent Drive, Breckenridge, Colorado
|
Discover Luxury Living At 114 Regent Drive In Breckenridge, CO
Nestled within the highly desirable Cottages At Shock Hill of Summit County, CO, this stunning partially furnished 3,908 square foot single-family residence built in 2017 was most recently offered at $6,327,000. The home features 5 bedrooms and 6 bathrooms, all situated on a well-appointed 0.08 acre lot. For a comprehensive look at this property—including details on its construction, interior finishes, scenic views, and local school assignments—please review the full listing details. Contact Natalia Bassova, a Breckenridge real estate broker at Resort Real Estate Inc., with over 21 years of experience (date licensed 06/23/2005, license #ER.040046620), specializing in exclusive Breckenridge real estate, at (970) 389-8899 to learn more about MLS #S1062316 or to explore similar Breckenridge properties on the market today.
Map

Listed by: Colorado Mountain Homes, derrick@ColoMountainHomes.net
Copyright © 2026 Altitude MLS Inc., a wholly-owned subsidiary of Altitude REALTORS®. The information displayed herein was derived from sources believed to be accurate, but has not been verified by Altitude MLS. Buyers are cautioned to verify all information to their own satisfaction. This information is exclusively for viewers’ personal, noncommercial use. Any republication or reproduction of the information herein without the express permission of the Altitude MLS is strictly prohibited.
Request showing
Inquire

New listings today


