Property Sub Type: Townhouse
| Bedrooms: | 3 |
|---|---|
| Bathrooms: | 3 |
Additional rooms: Eat In Kitchen, Great Room, Loft
| Living area: | 1741.00 |
|---|---|
| List Price Per SqFt: | 976 |
| Year built: | 1994 |
| Lot acreage: | 0.03 |
Subdivision:
Chimney Ridge Townhomes
Location: City Lot, Near Ski Area, Near Public Transit
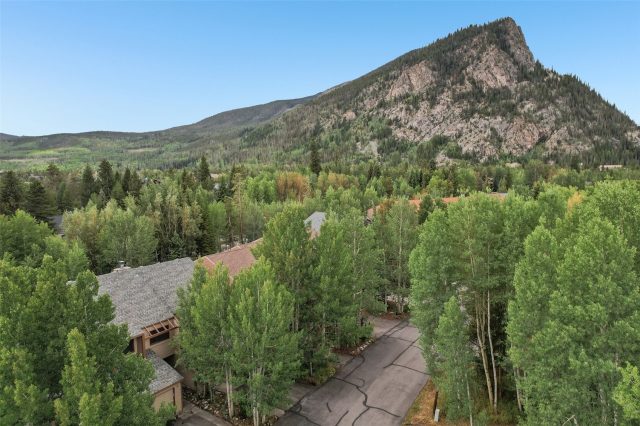
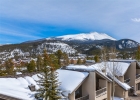
View: Mountains, Trees Woods
| Association fee: | 9360.00 |
|---|---|
| Association fee frequency: | Annually |
| Current Tax Amount: | 5648.33 |
|---|---|
| Garage Spaces: | 1 |
| MLS: | S1056335 |

Home Breckenridge Real Estate Chimney Ridge Townhomes Real Estate in Breckenridge S1056335
504 Kings Crown Road 504, Breckenridge 3 Bed Townhome (Sold)
Sold $1,630,000 on Jun 24, 2025 Townhome in Breckenridge
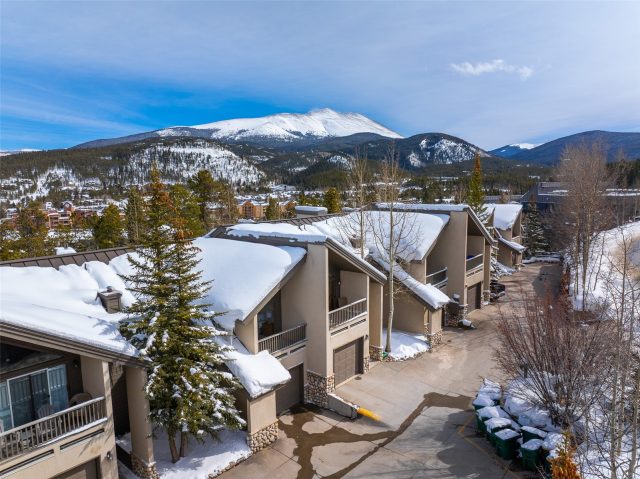
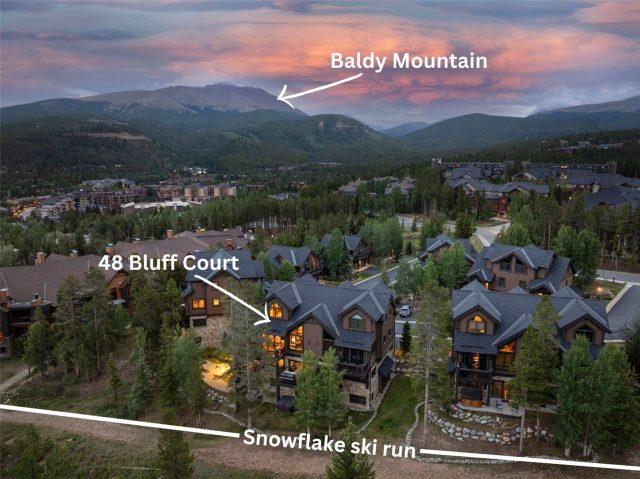
LOCATION, LOCATION, LOCATION! This short-term rentable Breckenridge townhome is steps from the Snowflake Chairlift offering "walk to slopes" access to world-class skiing. Breck's vibrant and historic main street is also at your fingertips for unparalleled shopping and dining experiences. Leave the car in the attached 1 car garage and walk to town or hop on the Breck Free Ride to enjoy everything that Breckenridge has to offer.
All this convenience also comes with a quiet and private setting with filtered views from the three covered decks. The vaulted ceilings and surplus of windows in the great room offer a light and bright feel and there is plenty of room to host your family or friends in this gracious 3BD+Loft floorplan. In the summer, enjoy hiking from your front door. The nearby Sawmill Reservoir is the perfect place to enjoy fishing, canoeing, and stand up paddle boarding and maybe you'll even see a moose, fox, or other native wildlife that frequents this area.
Chimney Ridge also features the luxurious amenities of a heated driveway and access to the Upper Village Pool with an outdoor/indoor pool and three hot tubs. Don't wait to act on this spectacular space with a ton of potential to implement your personal touches over time.
Interior
Furnished: Partially
Interior Features: Fireplace, Jetted Tub, Skylights, Vaulted Ceilings
Fireplaces Total: 1
Flooring: Carpet, Laminate, Tile
Appliances: Dryer, Dishwasher, Electric Range, Disposal, Microwave, Refrigerator, Washer, Washer Dryer
Laundry: In Unit
Exterior
Unit Entry Level: 2
# Levels In Unit: Three Or More, Multi Split
Roof: Metal
Parking Features: Attached, Garage
Road Surface Type: Paved
Utilities
Available Utilities: Electricity Available, Natural Gas Available, Phone Available, Sewer Available, Snow Removal, Trash Collection, Water Available, Cable Available, Sewer Connected
Sewer/Septic: Connected, Public Sewer
Water Source: Public
Heating: Forced Air, Natural Gas
HOA, Tax and Fee(s) Information
Association Annual Total: $9,360
Community Features: Golf, Trails Paths, Pool, Public Transportation
Pets Allowed: Owner Only, Pet Restrictions
Driving Directions
From Breckenridge, head west on Four O'clock Road. Then take a left on Kings Crown Road and Chimney Ridge will be on your left just past Snowflake Drive. Use the second driveway entry and park in the guest spaces on the left.
Address:
504 Kings Crown Road 504, Breckenridge, Colorado
|
Property Snapshot For Townhome At 504 Kings Crown Road 504, Breckenridge, CO in Chimney Ridge
Experience the best of Breckenridge in this beautiful 3 bedroom, 3 bathroom townhome. Spanning over 1,700 square feet on a 0.03 acre lot, this Breckenridge property offers the perfect blend of space and mountain elegance and was most recently offered at $1,699,000. Whether you're interested in the architectural details, neighborhood amenities, or the breathtaking views, you can find all the specifics in the listing details on this page. Interested in a mountain in-town townhome like this? Call Natalia Bassova, a Breckenridge real estate broker at Resort Real Estate Inc., with over 21 years of experience (date licensed 06/23/2005, license #ER.040046620), specializing in exclusive Breckenridge real estate, at (970) 389-8899 to learn more about MLS #S1056335 and similar opportunities today.
Map

Listed by: Paffrath & Thomas R.E.S.C, austin@ptbreck.com
Copyright © 2026 Altitude MLS Inc., a wholly-owned subsidiary of Altitude REALTORS®. The information displayed herein was derived from sources believed to be accurate, but has not been verified by Altitude MLS. Buyers are cautioned to verify all information to their own satisfaction. This information is exclusively for viewers’ personal, noncommercial use. Any republication or reproduction of the information herein without the express permission of the Altitude MLS is strictly prohibited.
Request showing
Inquire

New listings today