Property Sub Type: Townhouse
| Bedrooms: | 2 |
|---|---|
| Bathrooms: | 3 |
Additional rooms: Dining Room, Great Room
| Living area: | 1389.00 |
|---|---|
| List Price Per SqFt: | 1080 |
| Year built: | 1984 |
| Lot acreage: | 0.02 |
Subdivision:
Chimney Ridge Townhomes
Location: City Lot, Near Ski Area
View: Valley
| Association fee: | 9240.00 |
|---|---|
| Association fee frequency: | Annually |
Association Fee Includes: Association Management, Common Area Maintenance, Common Areas, Cable Tv, Insurance, Internet, Maintenance Grounds, Sewer, Snow Removal, Trash
| Current Tax Amount: | 3208.72 |
|---|---|
| Garage Spaces: | 1 |
| MLS: | S1046438 |

Home Breckenridge Real Estate Chimney Ridge Townhomes Real Estate in Breckenridge S1046438
519 Primrose Path 519, Breckenridge 2 Bed Townhome (Sold)
Sold $1,400,000 on Apr 1, 2024 Townhome in Breckenridge
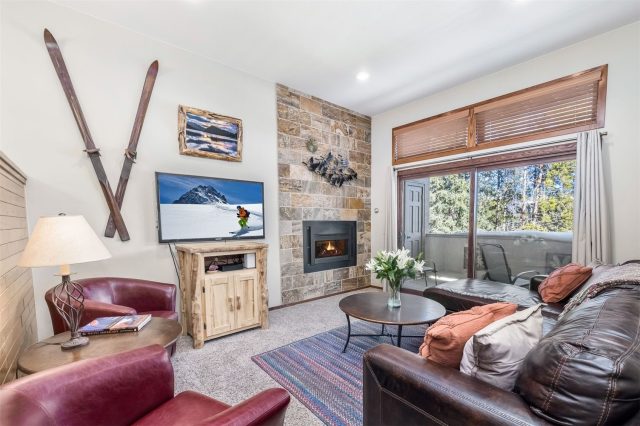
This beautiful two-bedroom, three-bathroom townhome, located within Breckenridge’s preferred
short-term rental Zone 1, is a beacon of comfort and convenience. It is just steps away from the
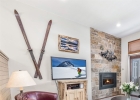
Quicksilver lift, granting easy access to the slopes. The great room beckons with comfy leather
furnishings and a warming gas fireplace. Sliders open to a large deck with views to the east.
The nearby three-quarter bath and sleeper sofa provide the advantages of a third bedroom. The fully equipped kitchen has hardwood flooring and granite countertops. The adjoining dining
area opens to the hot tub patio. On the upper level find two ensuite bedrooms as well as the
laundry facility.
The two upper bathrooms as well as the one on the main level have been
elegantly updated. The king-sized vaulted primary bedroom has sliders opening to a private
balcony, while the vaulted secondary bedroom includes both a queen-sized bed and bunk beds. The attached one-car garage has a slightly elevated work area with a large work bench while
the driveway provides additional parking. Unwind after a day of skiing in your luxurious, private,
new 8-man hot tub.
Later take an easy walk down into the town of Breckenridge for dining or
entertainment. Free buses are available for a quick return home. Or, if you prefer, enjoy a swim
in the Upper Village Pool whose membership is included as part of your HOA dues.
Interior
Furnished: Furnished
Interior Features: Fireplace, Skylights, Cable Tv
Flooring: Carpet, Tile
Appliances: Dishwasher, Electric Range, Electric Water Heater, Disposal, Microwave Hood Fan, Microwave, Oven, Refrigerator, Trash Compactor, Some Electric Appliances, Dryer, Washer
Laundry: In Unit
Exterior
Unit Entry Level: 1
# Levels In Unit: Three Or More
Construction Materials: Wood Frame
Roof: Metal
Parking Features: Garage
Utilities
Available Utilities: Electricity Available, Natural Gas Available, Phone Available, Sewer Available, Snow Removal, Trash Collection, Water Available, Cable Available, Sewer Connected
Sewer/Septic: Connected, Public Sewer
Water Source: Public
Heating: Baseboard, Electric, Natural Gas
HOA, Tax and Fee(s) Information
Association Annual Total: $9,240
Community Features: Pool, Public Transportation
Pets Allowed: Yes
Unbranded Tour: View virtual tour
Driving Directions
Follow Village Drive from Park. Turn right on Primrose Path and residence is the first one on the left (uphill).
Address:
519 Primrose Path 519, Breckenridge, Colorado
|
Key Highlights For Townhome At 519 Primrose Path 519, Breckenridge, CO in Chimney Ridge
A rare piece of Breckenridge history with unbeatable in-town access! This 1,389 square foot townhome on a 0.02 acre lot built in 1984 offers 2 bedrooms and 3 bathrooms in the heart of the action. Most recently priced at $1,500,000. It's the perfect mountain getaway for skiing enthusiasts and nature lovers alike. Reach out to Natalia Bassova, a seasoned Breckenridge broker with Resort Real Estate Inc., who has been serving the Summit County community since 2005 (date licensed 06/23/2005, license #ER.040046620). Call today at 970-389-8899 to learn more about this Chimney Ridge gem, MLS #S1046438, or to find one just like it!
Map

Listed by: LIV Sotheby's I.R., mtnteamthomas@gmail.com
Copyright © 2026 Altitude MLS Inc., a wholly-owned subsidiary of Altitude REALTORS®. The information displayed herein was derived from sources believed to be accurate, but has not been verified by Altitude MLS. Buyers are cautioned to verify all information to their own satisfaction. This information is exclusively for viewers’ personal, noncommercial use. Any republication or reproduction of the information herein without the express permission of the Altitude MLS is strictly prohibited.
Request showing
Inquire

New listings today