Property Sub Type: Condominium
| Bedrooms: | 3 |
|---|---|
| Bathrooms: | 4 |
Additional rooms: Breakfast Room Nook, Family Room
| Living area: | 1679.00 |
|---|---|
| List Price Per SqFt: | 1161 |
| Year built: | 1984 |
| Lot acreage: | 0.47 |
Subdivision:
Chateaux Condominium Hotel
Location: City Lot, Ski In Ski Out
View: Mountains
| Association fee: | 20724.00 |
|---|---|
| Association fee frequency: | Annually |
| Current Tax Amount: | 5747.83 |
|---|---|
| MLS: | S1058295 |

Home Breckenridge Real Estate Chateaux Condominium Hotel Real Estate in Breckenridge S1058295
405 Village Road 101, Breckenridge 3 Bed Condo (Sold)
Sold $1,900,000 on Jul 16, 2025 Condo in Breckenridge
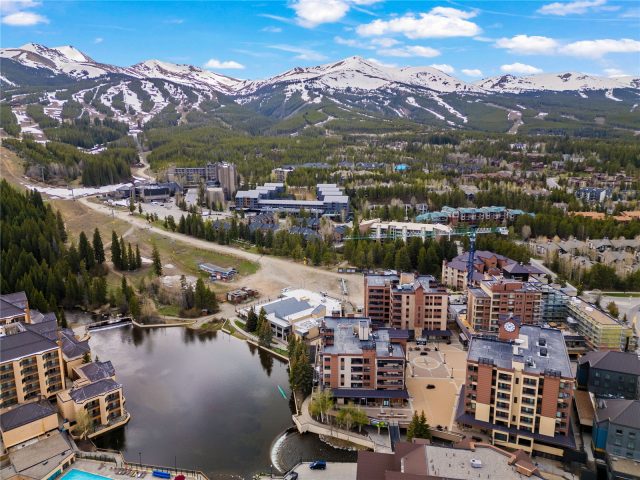
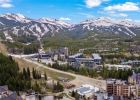
Welcome to The Village at Breckenridge—where convenience, adventure, and investment opportunity converge. This 3-bedroom, 3.5-bath condo offers direct ski-in/ski-out access via the Quicksilver lift and sits just steps from historic Main Street. Whether you’re paddle boarding on Maggie Pond, enjoying fresh fare at the La Cima Mall farmers market, or exploring the future planned Gondola connection, this location is unmatched for year-round excitement. Inside, enjoy open living spaces and generous bedroom suites ideal for hosting or relaxing after a day on the slopes.
Owners enjoy access to a fully renovated health club with indoor/outdoor pools, hot tubs, steam room, sauna, and fitness center—plus on-site dining, ski school, childcare, and concierge services. Located within Breckenridge’s Resort Zone, this unit is exempt from short-term rental restrictions, adding unmatched flexibility. Whether you’re looking for a mountain retreat or a smart investment, this condo delivers on lifestyle, location, and long-term value.
Interior
Furnished: Partially
Interior Features: Fireplace, Main Level Primary
Fireplaces Total: 1
Flooring: Tile, Wood
Appliances: Convection Oven, Dishwasher, Freezer, Microwave
Laundry: Common Area
Exterior
Unit Entry Level: 1
# Levels In Unit: One
Roof: Membrane, Metal
Parking Features: Unassigned
Road Surface Type: Paved
Utilities
Available Utilities: Cable Available, Electricity Available, Sewer Available, Trash Collection, Water Available, Sewer Connected
Sewer/Septic: Connected, Public Sewer
Water Source: Public
Heating: Baseboard
HOA, Tax and Fee(s) Information
Association Annual Total: $20,724
Association Amenities: Fitness Center
Community Features: Clubhouse, Pool, Sauna
Pets Allowed: Yes
Unbranded Tour: View virtual tour
Driving Directions
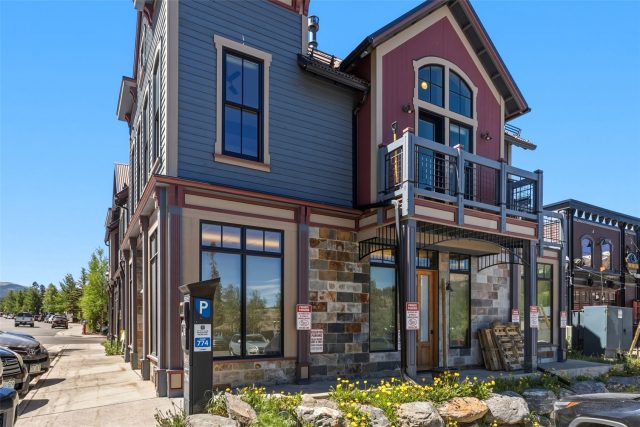
From Highway 9 (Main St.) in Breckenridge, turn west onto Village Road at the stoplight by the Hilton and F Lot. Continue about 0.2 miles, then turn left into The Village at Breckenridge. Chateaux building is located at 405 Village Rd; Unit #101 is on the ground level.
Address:
405 Village Road 101, Breckenridge, Colorado
|
Outstanding In-Town Living At Chateaux Condominium Hotel Condos In Breckenridge, CO
Live the luxurious mountain lifestyle in this spacious 1,679 square foot condominium. It is conveniently located for in-town access. The building was constructed in 1984. This well maintained residence features 3 bedrooms and 4 bathrooms and offers the ideal blend of comfort and convenience, and it was most recently listed at $1,950,000. Whether you're looking for a year-round retreat or a high-potential investment, this property delivers on every front. To learn more about MLS #S1058295 or to explore similar Breckenridge residences, contact Natalia Bassova at Resort Real Estate Inc. Natalia has been an established local expert for over 21 years (license #ER.040046620, date licensed 06/23/2005) and is dedicated to helping you find your perfect Breckenridge home.
Map

Listed by: Compass, Karen@MySummitCollective.com
Copyright © 2026 Altitude MLS Inc., a wholly-owned subsidiary of Altitude REALTORS®. The information displayed herein was derived from sources believed to be accurate, but has not been verified by Altitude MLS. Buyers are cautioned to verify all information to their own satisfaction. This information is exclusively for viewers’ personal, noncommercial use. Any republication or reproduction of the information herein without the express permission of the Altitude MLS is strictly prohibited.
Request showing
Inquire

New listings today