Property Sub Type: Single Family Home
| Bedrooms: | 4 |
|---|---|
| Bathrooms: | 4 |
Additional rooms: Breakfast Room Nook, Dining Room, Eat In Kitchen, Family Room, Recreation
| Living area: | 3364.00 |
|---|---|
| List Price Per SqFt: | 684 |
| Year built: | 1991 |
| Lot acreage: | 0.70 |
Subdivision:
Brooks Hill Amended Sub
Location: City Lot
View: Trees Woods
| Current Tax Amount: | 5142.16 |
|---|---|
| Garage Spaces: | 3 |
| MLS: | S1048154 |

Home Breckenridge Real Estate Brooks Hill Amended Sub Real Estate in Breckenridge S1048154
1212 Brooks Hill Drive, Breckenridge 4 Bed Home (Sold)
Sold $2,100,000 on Sep 25, 2024 Home in Breckenridge
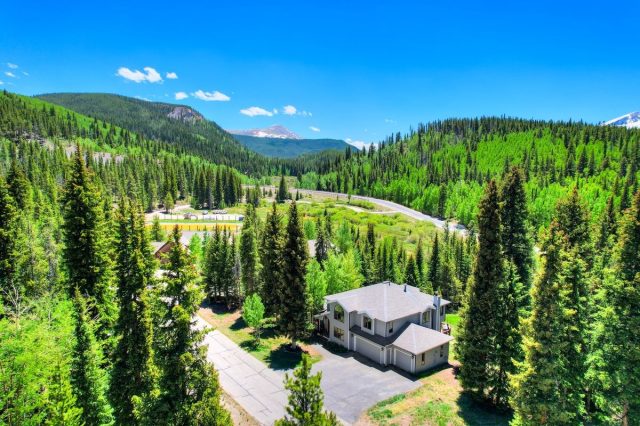
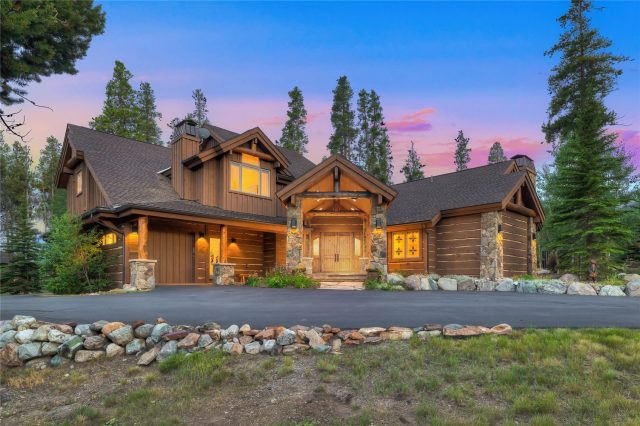
WOW! Private corner lot, Sun, Easy 15 min. stroll, bike or jog to Main Street Breckenridge on sidewalk, paved roads. This exceptionally maintained home is sure to impress. It's not too big, nor to small.
This.7 acre corner lot is flat with large natural pines, aspens and open space which is shared by only (5) other residences on this private cul de sac. Two living areas for family and friends to spread out. Vaulted ceilings. Large primary bedroom with full (5) piece bathroom including soaking tub and stand alone shower and large walk-in closet. (3) additional bedrooms with ample space including one boasting an En Suite full bath.
The other (2) bedrooms share a full bath. All bathrooms and kitchen have been remodeled to appeal those with a more modern taste in finishes and fixtures. Kitchen includes a larger center walk-around island. Stainless Steel Appliances.
Gas range with vented hood. Two eating areas accommodate the everyday dining nook and the more formal dining experience. Rounding out the rooms is a large "Flex/Bonus" room that has many uses. Gas log insert in one living area / wood burning free standing stove in second living area.
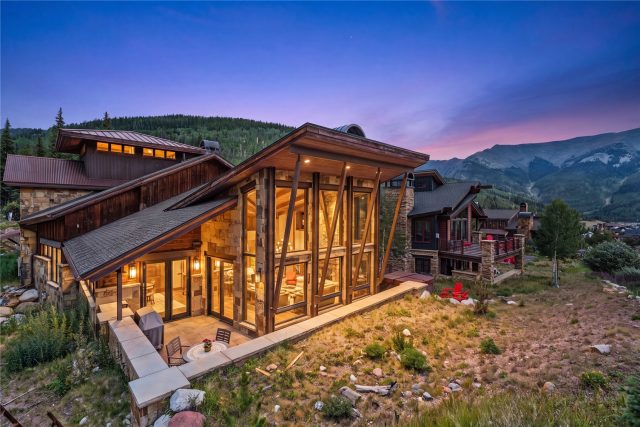
The many windows allow for lots of natural light and to allow the occupants to enjoy this lovely mountain setting. Two large sunny decks translate to afternoons and evenings spent admiring the open yard surrounded by large pines and aspen. There is plenty of room for autos and other mountain toys in the spacious (3) car heated garage. Complete exterior paint in Fall of 2023.
All new carpet installed March, 2024.
Interior
Furnished: Unfurnished
Interior Features: Fireplace, Vaulted Ceilings, Wood Burning Stove
Flooring: Carpet, Stone, Tile, Wood
Appliances: Dishwasher, Electric Cooktop, Electric Range, Refrigerator, Range Hood, Dryer, Washer
Exterior
Total Building Levels: 2
# Levels In Unit: Two, Multi Split
Construction Materials: Wood Siding, Wood Frame
Roof: Asphalt
Parking Features: Garage
Road Surface Type: Paved
Utilities
Available Utilities: Cable Available, Electricity Available, Natural Gas Available, Phone Available, Sewer Available, Snow Removal, Trash Collection, Water Available, Sewer Connected
Sewer/Septic: Connected, Public Sewer
Water Source: Public
Heating: Baseboard, Natural Gas, Radiant
HOA, Tax and Fee(s) Information
Community Features: Club Membership Available, Golf, Trails Paths
Pets Allowed: Yes
Unbranded Tour: View virtual tour
Driving Directions
From Main and Boreas Pass Rd. drive approximately .8 miles and turn left onto Bright Hope Circle, then the first right onto Brooks Hill Dr. The residence is the first home on the right.
Address:
1212 Brooks Hill Drive, Breckenridge, Colorado
|
Property Highlights For 1212 Brooks Hill Drive In Breckenridge, CO
This one-of-a-kind single-family home is located at 1212 Brooks Hill Drive in the Brooks Hill neighborhood of Breckenridge, CO. It was most recently listed at $2,300,000. The residence features 4 bedrooms, 4 bathrooms, and 3,364 square feet of living space on a 0.7 acre parcel. Detailed information regarding interior features, property taxes, and Summit County schools is provided on this page. For more details about MLS #S1048154 or professional representation in your own home search, please reach out to the Summit County real estate specialist Natalia Bassova at Resort Real Estate Inc., who has over 21 years of experience (date licensed 06/23/2005, License #ER.040046620) in in-town properties in Breckenridge real estate.
Map

Listed by: LIV Sotheby's I.R., barrie@go2breck.com
Copyright © 2026 Altitude MLS Inc., a wholly-owned subsidiary of Altitude REALTORS®. The information displayed herein was derived from sources believed to be accurate, but has not been verified by Altitude MLS. Buyers are cautioned to verify all information to their own satisfaction. This information is exclusively for viewers’ personal, noncommercial use. Any republication or reproduction of the information herein without the express permission of the Altitude MLS is strictly prohibited.
Request showing
Inquire

New listings today