Property Sub Type: Single Family Home
| Bedrooms: | 5 |
|---|---|
| Bathrooms: | 6 |
Additional rooms: Breakfast Room Nook, Dining Room, Great Room, Recreation, Utility Room
| Living area: | 5072.00 |
|---|---|
| List Price Per SqFt: | 986 |
| Year built: | 2021 |
| Lot acreage: | 0.94 |
Subdivision:
Barton Creek Reserve
Location: Borders National Forest, Landscaped, Stream Creek
View: Mountains, Ski Area, Southern Exposure, Trees Woods
| Association fee: | 600.00 |
|---|---|
| Association fee frequency: | Annually |
| Current Tax Amount: | 10151.51 |
|---|---|
| Garage Spaces: | 2 |
| MLS: | S1066199 |

Home Breckenridge Real Estate Barton Creek Reserve Real Estate in Breckenridge S1066199
257 Barton Ridge Drive, Breckenridge 5 Bed Home (Sold)
Sold $5,000,000 on May 12, 2026 Home in Breckenridge
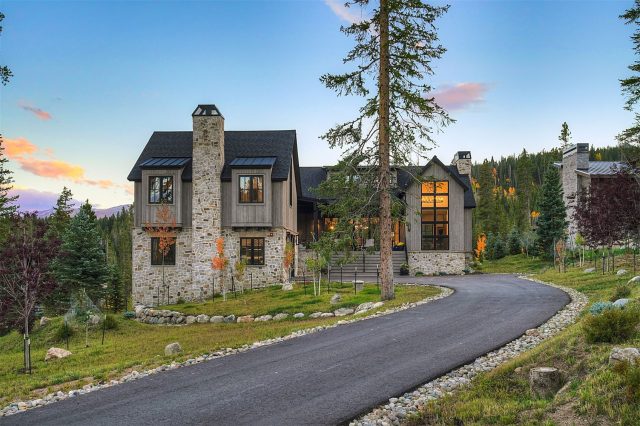
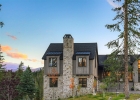
DESIGNER’S PERSONAL MASTERPIECE | BACKS TO NATIONAL FOREST Welcome to Chalet Élan—a bespoke mountain retreat curated by acclaimed designer Jami Terlingen in collaboration with Iron Forest Building. This five-bedroom, six-bath estate blends architectural artistry, refined luxury, and unmatched serenity perched above Barton Creek and backing to protected National Forest with sweeping views of Breckenridge Ski Resort. From the moment you arrive, the setting is extraordinary. Whispering pines, quaking aspens, and the soothing sound of Barton Creek create an ambiance of alpine tranquility rarely found in today’s market.
Nestled in one of Breckenridge’s most peaceful covenant-controlled neighborhoods, this home offers rare privacy just minutes from world-class skiing and the charm of Main Street. Step onto the welcoming front deck and into a dramatic entry anchored by a 15-foot architectural window. The vaulted great room impresses with hand-hewn timber-and-steel trusses, a towering stone fireplace, and floor-to-ceiling windows framing panoramic forest and ski views. The adjacent oversized dining area sets the stage for unforgettable gatherings.
At the heart of the home, the gourmet kitchen stuns with Wolf/SubZero appliances, custom wood-and-steel cabinetry, and a live-edge breakfast nook that serves as both sculpture and seating. This flows to a sun-drenched deck with built-in grill and space to relax and dine al fresco. The main-level primary suite is a private sanctuary with a gas fireplace, spa-inspired five-piece bath, and secluded deck ideal for coffee or stargazing. Above the garage, a guest suite offers a living area, en-suite bedroom, bunk space, laundry, and full bath—perfect for guests or an au pair.
The walk-out lower level includes a full bar, billiards area, fireplace lounge, and three additional bedrooms, each thoughtfully designed. Chalet Élan is a rare opportunity where architecture, setting, and lifestyle align.
Interior
Furnished: Negotiable
Interior Features: Wet Bar, Built In Features, Breakfast Area, Ceiling Fans, Entrance Foyer, Five Piece Bathroom, Fireplace, Tongue And Groove Ceilings, High Ceilings, High Speed Internet, Hot Tub Spa, In Law Floorplan, Jack And Jill Bath, Kitchen Island, Primary Suite, Open Floorplan, Quartz Counters, Solid Surface Counters, Smart Thermostat, Cable Tv, Vaulted Ceilings
Flooring: Carpet, Tile, Wood
Appliances: Bar Fridge, Dryer, Dishwasher, Disposal, Gas Range, Microwave, Refrigerator, Range Hood, Wine Cooler, Washer
Laundry: In Unit
Exterior
# Levels In Unit: Three Or More, Multi Split
Construction Materials: Stone, Wood Siding, Wood Frame
Roof: Composition, Metal
Parking Features: Electric Vehicle Charging Stations, Garage, Heated Garage, Insulated Garage, Oversized
Road Surface Type: Paved
Utilities
Available Utilities: Electricity Available, Natural Gas Available, High Speed Internet Available, Phone Available, Snow Removal, Trash Collection, Water Available, Cable Available, Septic Available
Sewer/Septic: Septic Tank
Water Source: Public
Heating: Natural Gas, Radiant Floor
HOA, Tax and Fee(s) Information
Association Annual Total: $600
Community Features: Golf, Trails Paths
Pets Allowed: Yes
Unbranded Tour: View virtual tour
Driving Directions
Highway 9 to Coyne Valley Road, West on Coyne Valley to Airport Road, South to Barton Road, West to Barton Ridge Drive, Left to End of Cut-De-Sac.
Address:
257 Barton Ridge Drive, Breckenridge, Colorado
|
Discover Luxury Living At 257 Barton Ridge Drive In Breckenridge, CO
Nestled within the highly desirable Barton Creek Reserve of Summit County, CO, this stunning 5,072 square foot single-family residence built in 2021 was most recently offered at $5,000,000. The home features 5 bedrooms and 6 bathrooms, all situated on a well-appointed 0.94 acre lot. For a comprehensive look at this property—including details on its construction, interior finishes, scenic views, and local school assignments—please review the full listing details. Contact Natalia Bassova, a Breckenridge real estate broker at Resort Real Estate Inc., with over 21 years of experience (date licensed 06/23/2005, license #ER.040046620), specializing in luxury mountain Breckenridge real estate, at (970) 389-8899 to learn more about MLS #S1066199 or to explore similar Breckenridge properties on the market today.
Map

Listed by: Breckenridge Associates R.E., eric@breckenridgeassociates.com
Copyright © 2026 Altitude MLS Inc., a wholly-owned subsidiary of Altitude REALTORS®. The information displayed herein was derived from sources believed to be accurate, but has not been verified by Altitude MLS. Buyers are cautioned to verify all information to their own satisfaction. This information is exclusively for viewers’ personal, noncommercial use. Any republication or reproduction of the information herein without the express permission of the Altitude MLS is strictly prohibited.
Request showing
Inquire

New listings today