Property Sub Type: Single Family Home
| Bedrooms: | 6 |
|---|---|
| Bathrooms: | 7 |
Additional rooms: Breakfast Room Nook, Dining Room, Great Room, Loft, Utility Room
| Living area: | 5501.00 |
|---|---|
| List Price Per SqFt: | 773 |
| Year built: | 2019 |
| Lot acreage: | 0.92 |
Subdivision:
Barton Creek Reserve
View: Mountains, Valley, Trees Woods
| Association fee: | 600.00 |
|---|---|
| Association fee frequency: | Annually |
| Current Tax Amount: | 10163.79 |
|---|---|
| Garage Spaces: | 3 |
| MLS: | S1066112 |

Home Breckenridge Real Estate Barton Creek Reserve Real Estate in Breckenridge S1066112
60 Barton Ridge Drive, Breckenridge 6 Bed Home (Sold)
Sold $4,200,000 on May 18, 2026 Home in Breckenridge
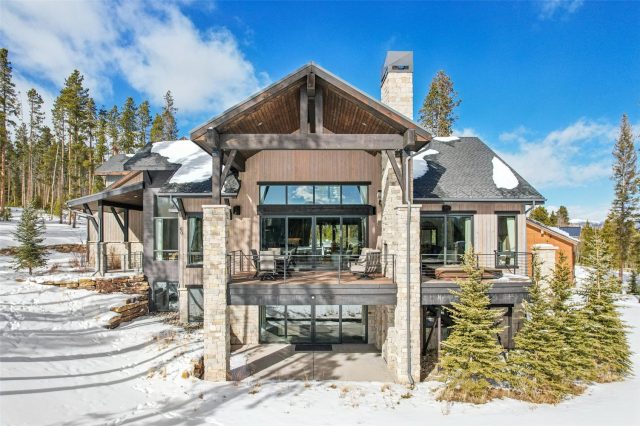
Experience the pinnacle of mountain-modern luxury on Breckenridge's coveted Peak 7. Set on a private, gently sloping 0.92-acre enclave, 60 Barton Ridge Drive offers panoramic vistas and seamless access to world-class skiing and historic Main Street. Architecturally designed to capture abundant southern light, this 6-bedroom estate blends majestic natural surroundings with opulent, inviting interiors.
Soaring ceilings, rich stone accents, and gleaming hardwood floors define the magnificent great room. From here, seamlessly transition to the expansive main deck—complete with an outdoor fireplace, hot tub, and alfresco dining space—creating an unrivaled setting for year-round entertaining. The adjacent chef's kitchen is a culinary masterpiece, boasting custom cabinetry, a massive center island, and a capacious pantry. It flows effortlessly into an elegant dining area suited for both grand holiday gatherings and intimate dinners.
Retreat to the main-level primary sanctuary, featuring a spa-caliber en-suite with a deep soaking tub, dual underlit vanities, and a sensory body-jet shower system. The main floor is completed by a custom-lit entryway, a striking river-stone powder room, and a highly functional mudroom.
The walk-out lower level hosts a spacious secondary family room anchored by a striking stone feature wall, alongside three generously appointed guest suites with private, attached baths. Upstairs, a versatile loft with a 3/4 bath offers an inspiring remote workspace or additional sleeping quarters.
Above the three-car garage, a detached au-pair suite provides ultimate privacy with its own kitchenette, viewing deck, and full bath—ideal for multi-generational living, extended guests, or live-in staff. Located just 10 minutes from the slopes, this architectural triumph is the ultimate legacy mountain retreat.
Interior
Furnished: Furnished
Interior Features: Fireplace, Main Level Primary, Cable Tv, Vaulted Ceilings, Utility Room
Flooring: Carpet, Wood
Appliances: Built In Oven, Dishwasher, Gas Cooktop, Disposal, Microwave, Oven, Water Purifier, Dryer, Washer
Laundry: Main Level, In Unit
Exterior
# Levels In Unit: Three Or More
Construction Materials: Stone, Wood Frame
Roof: Asphalt
Parking Features: Garage
Road Surface Type: Paved
Utilities
Available Utilities: Electricity Available, Natural Gas Available, Trash Collection, Water Available, Cable Available, Septic Available
Sewer/Septic: Septic Tank
Water Source: Public
Heating: Central, Hot Water, Radiant Floor, Radiant
HOA, Tax and Fee(s) Information
Association Annual Total: $600
Community Features: Trails Paths
Pets Allowed: Yes
Unbranded Tour: View virtual tour
Driving Directions
From I 70 take Highway 9 South for 6.8 miles
Turn right onto Coyne Valley Rd/Ski Hill Rd
Go 0.3 mi
Coyne Valley Rd turns left and becomes Airport Rd
Go 0.3 mi
Turn right onto Barton Rd
Go 0.5 mi
Slight right onto Ski Hill Rd
Go 0.9 mi
Turn left onto Barton Ridge Dr
Go 453 ft
Turn right into the driveway
Address:
60 Barton Ridge Drive, Breckenridge, Colorado
|
Discover Luxury Living At 60 Barton Ridge Drive In Breckenridge, CO
Nestled within the highly desirable Barton Creek Reserve of Summit County, CO, this stunning furnished 5,501 square foot single-family residence built in 2019 was most recently offered at $4,250,000. The home features 6 bedrooms and 7 bathrooms, all situated on a well-appointed 0.92 acre lot. For a comprehensive look at this property—including details on its construction, interior finishes, scenic views, and local school assignments—please review the full listing details. Contact Natalia Bassova, a Breckenridge real estate broker at Resort Real Estate Inc., with over 21 years of experience (date licensed 06/23/2005, license #ER.040046620), specializing in exclusive Breckenridge real estate, at (970) 389-8899 to learn more about MLS #S1066112 or to explore similar Breckenridge properties on the market today.
Map

Listed by: eXp Realty LLC - Resort Experts, amy@TheSmitsTeam.com
Copyright © 2026 Altitude MLS Inc., a wholly-owned subsidiary of Altitude REALTORS®. The information displayed herein was derived from sources believed to be accurate, but has not been verified by Altitude MLS. Buyers are cautioned to verify all information to their own satisfaction. This information is exclusively for viewers’ personal, noncommercial use. Any republication or reproduction of the information herein without the express permission of the Altitude MLS is strictly prohibited.
Request showing
Inquire

New listings today