Property Sub Type: Single Family Home
| Bedrooms: | 5 |
|---|---|
| Bathrooms: | 7 |
Additional rooms: Dining Room, Great Room, Media Room, Recreation, Study, Utility Room
| Living area: | 5260.00 |
|---|---|
| List Price Per SqFt: | 1045 |
| Year built: | 2022 |
| Lot acreage: | 0.95 |
Subdivision:
Barton Creek Reserve
Location: Borders National Forest, Stream Creek
View: Mountains, Ski Area, Southern Exposure, Valley, Trees Woods
| Association fee: | 1200.00 |
|---|---|
| Association fee frequency: | Annually |
Association Fee Includes: Association Management, Common Area Maintenance, Snow Removal
| Current Tax Amount: | 4432.66 |
|---|---|
| Garage Spaces: | 3 |
| MLS: | S1044824 |

Home Breckenridge Real Estate Barton Creek Reserve Real Estate in Breckenridge S1044824
207 Barton Ridge Drive, Breckenridge 5 Bed Home (Sold)
Sold $5,250,000 on Jan 26, 2024 Home in Breckenridge
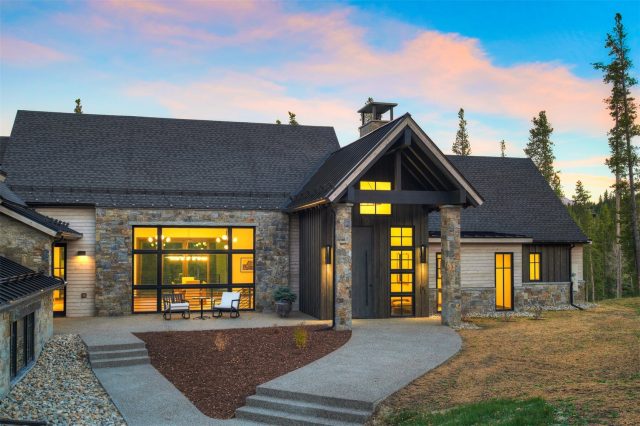
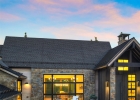
Welcome to “Ten”, another outstanding Building Breck designed home in collaboration with Allen-Guerra Architecture and award-winning Iron Forest Building Company. A hidden gem, this property is located in the highly sought after and charming Barton Creek Reserve subdivision of fresh & new modern mountain homes. Discover this serene and quiet setting with close proximity to town and skiing. Situated on a sunny .97 Acre Lot, “Ten” backs to National Forest and includes direct trail access to Barton Creek below.
Plus it enjoys magnificent mountain & treetop views with all day sun and excellent privacy. This 5-Bedroom 7-Bath “Mountain Glam” style home features two main floor primary-bedroom suites, a three-car garage, and a stunning and open kitchen / living / dining area and soaring ceilings framing an elegant stone fireplace. With impeccable attention to detail, finishes include Wolf / Subzero appliances, Cutting Edge custom cabinetry, Ann Saks tile, Vantia wood floors, and lighting from Inside Source. The spacious floor plan flows well with two large entertaining spaces located on both the main and lower levels, expansive bedrooms, a grand entry, and light & bright finishes throughout.
Finally, enjoy year-round outdoor living from the spacious decks and patios offered on both the north and south sides of the home. With superb design and functionality, this home is truly a “ten”.
Interior
Furnished: Unfurnished
Interior Features: Fireplace, Main Level Primary, Cable Tv, Vaulted Ceilings, Utility Room
Flooring: Carpet, Stone, Tile, Wood
Appliances: Dishwasher, Disposal, Gas Range, Microwave, Refrigerator, Range Hood, Wine Cooler, Dryer, Washer
Exterior
# Levels In Unit: Two, Multi Split
Construction Materials: Wood Frame
Roof: Asphalt, Metal
Parking Features: Garage
Utilities
Available Utilities: Electricity Available, Natural Gas Available, Phone Available, Snow Removal, Trash Collection, Water Available, Cable Available, Septic Available
Sewer/Septic: Septic Tank
Water Source: Public
Heating: Natural Gas, Radiant
HOA, Tax and Fee(s) Information
Association Annual Total: $1,200
Community Features: Golf, Trails Paths
Pets Allowed: Yes
Unbranded Tour: View virtual tour
Driving Directions
Airport Road to Barton Road, west on Barton Road to Barton Ridge, left on Barton Ridge to end of cul-de-sac. Home is first home on the left.
Address:
207 Barton Ridge Drive, Breckenridge, Colorado
|
Discover Luxury Living At 207 Barton Ridge Drive In Breckenridge, CO
Nestled within the highly desirable Barton Creek Reserve of Summit County, CO, this stunning unfurnished 5,260 square foot single-family residence built in 2022 was most recently offered at $5,495,000. The home features 5 bedrooms and 7 bathrooms, all situated on a well-appointed 0.95 acre lot. For a comprehensive look at this property—including details on its construction, interior finishes, scenic views, and local school assignments—please review the full listing details. Contact Natalia Bassova, a Breckenridge real estate broker at Resort Real Estate Inc., with over 21 years of experience (date licensed 06/23/2005, license #ER.040046620), specializing in luxury mountain Breckenridge real estate, at (970) 389-8899 to learn more about MLS #S1044824 or to explore similar Breckenridge properties on the market today.
Map

Listed by: Breckenridge Associates R.E., EricSellsBreck@gmail.com
Copyright © 2026 Altitude MLS Inc., a wholly-owned subsidiary of Altitude REALTORS®. The information displayed herein was derived from sources believed to be accurate, but has not been verified by Altitude MLS. Buyers are cautioned to verify all information to their own satisfaction. This information is exclusively for viewers’ personal, noncommercial use. Any republication or reproduction of the information herein without the express permission of the Altitude MLS is strictly prohibited.
Request showing
Inquire

New listings today