Property Sub Type: Single Family Home
| Bedrooms: | 3 |
|---|---|
| Bathrooms: | 4 |
Additional rooms: Dining Room, Eat In Kitchen, Recreation
| Living area: | 3830.00 |
|---|---|
| List Price Per SqFt: | 352 |
| Year built: | 1984 |
| Lot acreage: | 1.47 |
Subdivision:
97 South Sub
Location: Borders National Forest, Meadow, Near Ski Area, Many Trees
View: Meadow, Mountains, River, Creek Stream, Water
| Current Tax Amount: | 7552.16 |
|---|---|
| Garage Spaces: | 2 |
| MLS: | S1069995 |

Home Breckenridge Real Estate 97 South Sub Real Estate in Breckenridge S1069995
125 Aspen Meadows Circle, Breckenridge 3 Bed Home (Sold)
Sold $1,350,000 on Aug 13, 2026 Home in Breckenridge
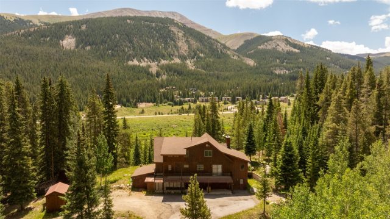
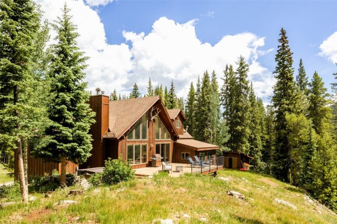
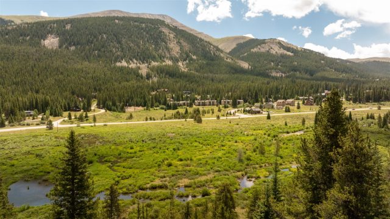
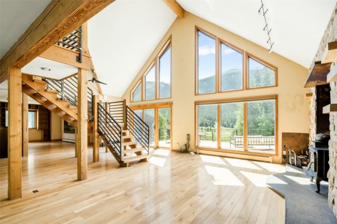
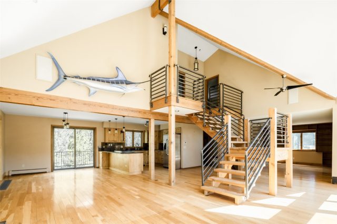
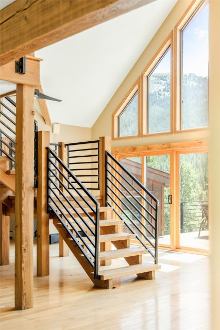
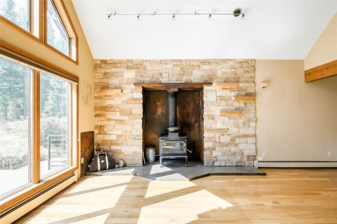
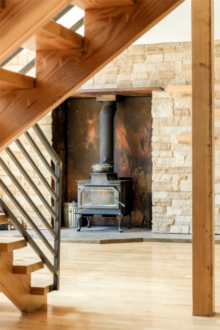
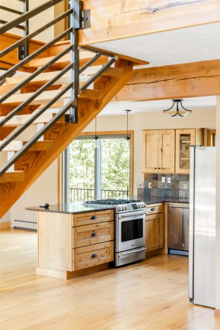
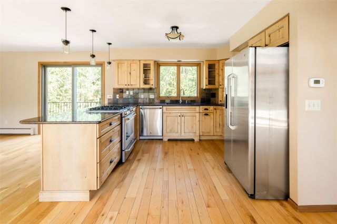
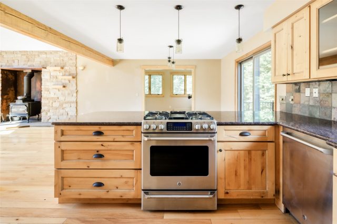
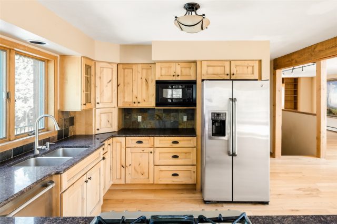
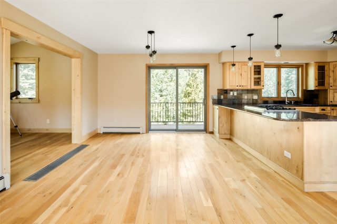
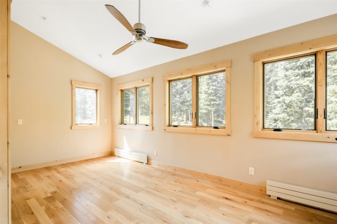
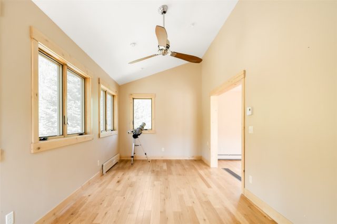
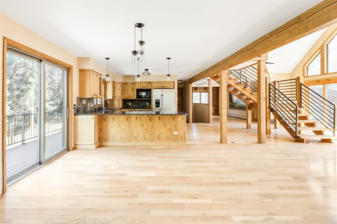
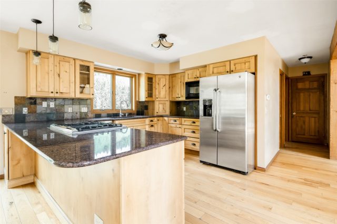
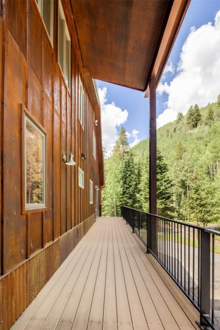
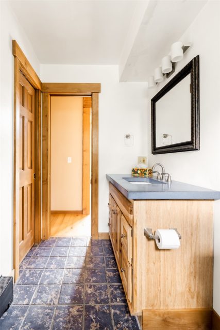
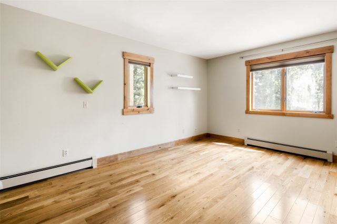
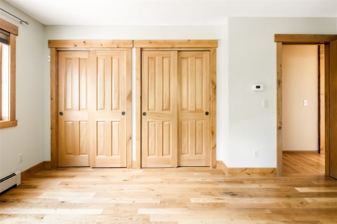
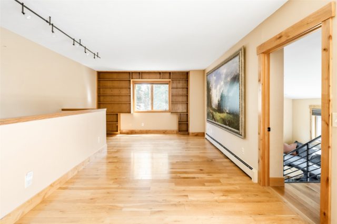
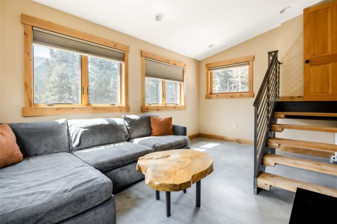
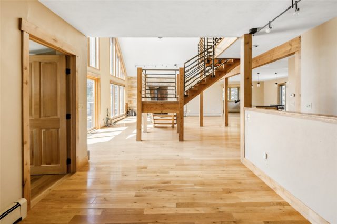
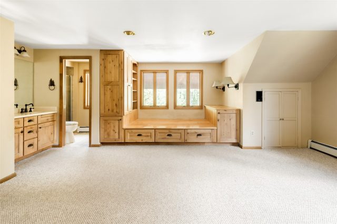
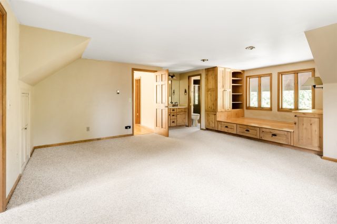
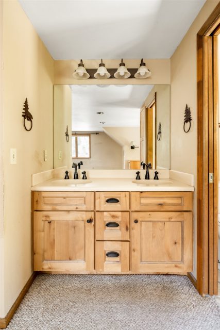
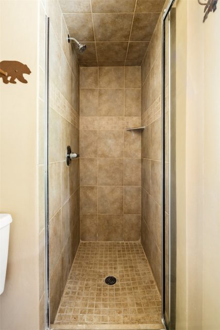
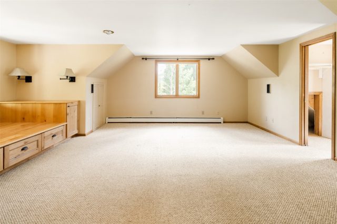
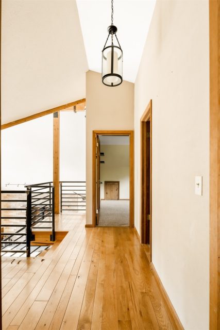
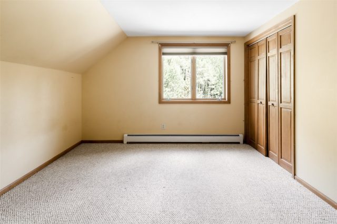
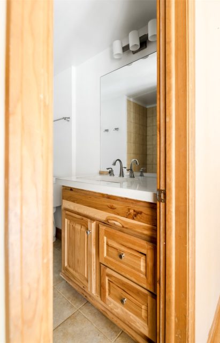
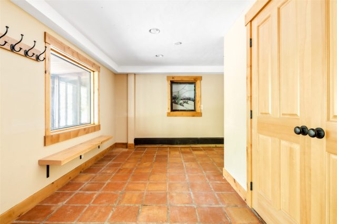
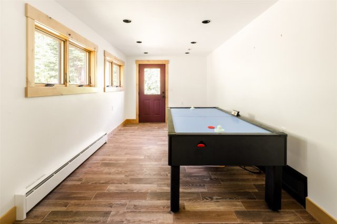
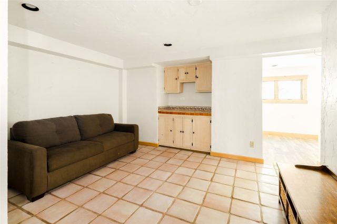
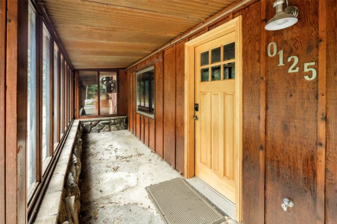
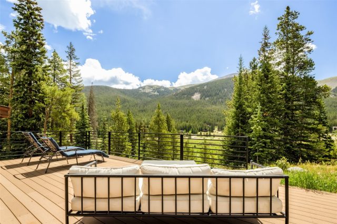
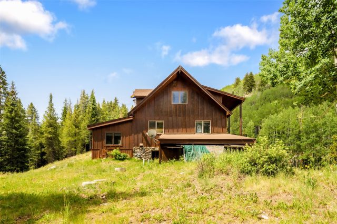
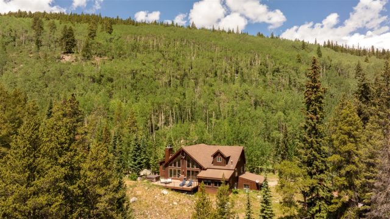
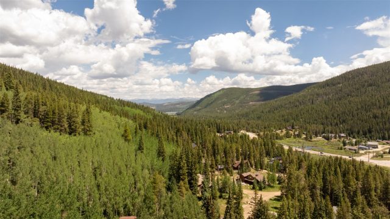
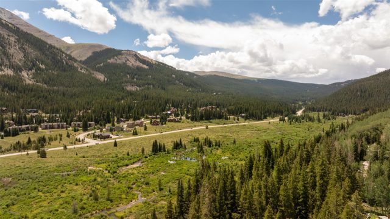
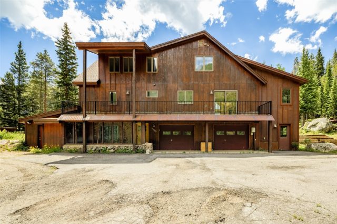
Tucked into a serene setting, this Blue River retreat delivers a rare convergence of natural beauty, with river, mountain, and meadow views. Expansive windows frame sweeping meadow vistas and bathe the interiors in abundant natural light, while gleaming hardwood floors and soaring volume ceilings lend an open, airy elegance throughout. A cozy fireplace anchors the inviting main living area, and a private office or flex room offers the ideal space for remote work, creative pursuits, or a quiet reading retreat. The spacious primary suite provides a peaceful sanctuary, while a functional mudroom at the entry level adds everyday convenience for mountain living.
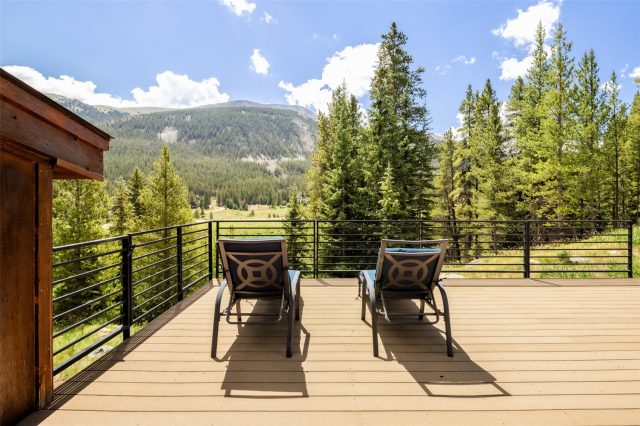
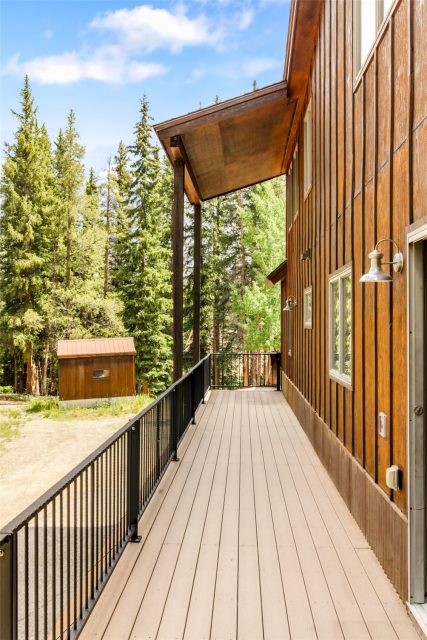
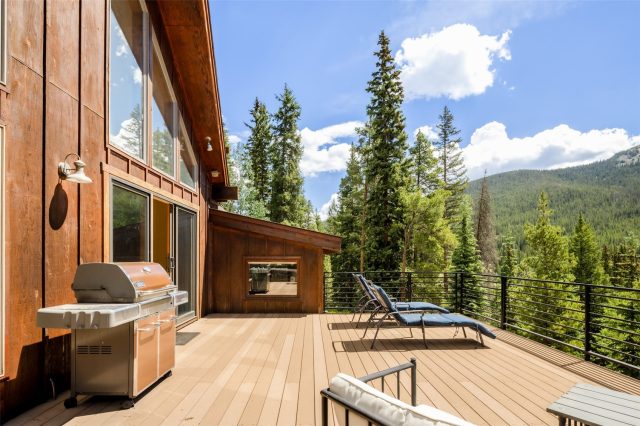
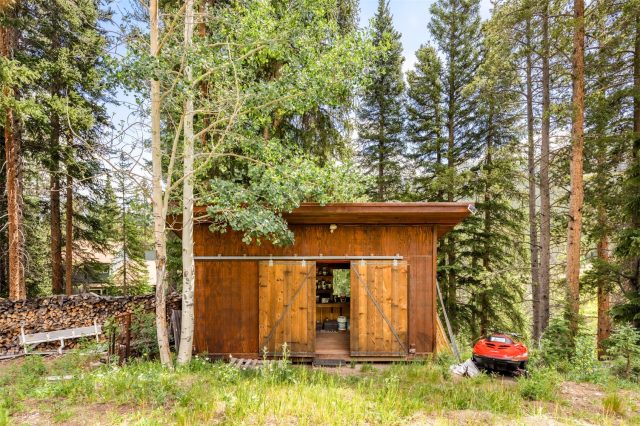
Step outside to a newer deck enveloped by mature trees and the soothing sounds of nature, creating an idyllic setting for morning coffee, al fresco dining, or evenings spent taking in the surrounding scenery. The lower-level flex space offers endless possibilities as a media room, fitness area, recreation room, or guest retreat. An attached workshop and additional storage sheds provide ample space for outdoor gear, hobbies, and year-round mountain adventures. Perfectly positioned just 10 minutes from the heart of Breckenridge, this exceptional property offers effortless access to world-class skiing, hiking and biking trails, acclaimed dining, boutique shopping, and endless year-round recreation.
Blending privacy, breathtaking scenery, and exceptional versatility, this is Colorado mountain living at its finest.
Interior
Furnished: Unfurnished
Interior Features: Built In Features, Breakfast Area, Ceiling Fans, Entrance Foyer, Eat In Kitchen, Fireplace, High Ceilings, Primary Suite, Open Floorplan, Vaulted Ceilings, Walk In Closets
Fireplaces Total: 1
Flooring: Carpet, Tile, Wood
Appliances: Dishwasher, Gas Range, Microwave, Refrigerator, Dryer, Washer
Laundry: In Unit
Exterior
# Levels In Unit: Three Or More
Construction Materials: Metal Siding, Wood Siding
Roof: Composition
Parking Features: Garage
Other Structures: Sheds
Road Surface Type: Dirt, Paved
Utilities
Available Utilities: Electricity Available, Natural Gas Available, High Speed Internet Available, Septic Available
Sewer/Septic: Septic Tank
Water Source: Private, Well
Heating: Baseboard, Natural Gas, Wood
HOA, Tax and Fee(s) Information
Community Features: Trails Paths
Pets Allowed: Yes
Driving Directions
Hwy 9 south from Breck. Right on 97 Cir (appx 4.5 mi). Continue around either side of 97 Cir to Aspen Meadows. Follow Aspen Meadows Cir, property on left.
Address:
125 Aspen Meadows Circle, Breckenridge, Colorado
|
Property Highlights For 125 Aspen Meadows Circle In Breckenridge, CO
This one-of-a-kind single-family home is located at 125 Aspen Meadows Circle in the 97 South neighborhood of Breckenridge, CO. It was most recently listed at $1,350,000. The residence features 3 bedrooms, 4 bathrooms, and 3,830 square feet of living space on a 1.47 acre parcel. Detailed information regarding interior features, property taxes, and Summit County schools is provided on this page. For more details about MLS #S1069995 or professional representation in your own home search, please reach out to the Summit County real estate specialist Natalia Bassova at Resort Real Estate Inc., who has over 21 years of experience (date licensed 06/23/2005, License #ER.040046620) in river view properties in Breckenridge real estate.
Map

Listed by: MileHimodern, LLC, sarah@milehimodern.com
Copyright © 2026 Altitude MLS Inc., a wholly-owned subsidiary of Altitude REALTORS®. The information displayed herein was derived from sources believed to be accurate, but has not been verified by Altitude MLS. Buyers are cautioned to verify all information to their own satisfaction. This information is exclusively for viewers’ personal, noncommercial use. Any republication or reproduction of the information herein without the express permission of the Altitude MLS is strictly prohibited.
Request showing
Inquire

New listings today