Property Sub Type: Single Family Home
| Bedrooms: | 5 |
|---|---|
| Bathrooms: | 6 |
Additional rooms: Kitchen / Family Room Combo, Great Room, Media, Study
| Living area: | 4775.00 |
|---|---|
| List Price Per SqFt: | 523 |
| Year built: | 2007 |
| Lot acreage: | 3.76 |
Subdivision:
Swan River Valley P.u.d.
Location: Creek / River
View: Creek / River, Mountains
| Current Tax Amount: | 5080.45 |
|---|---|
| MLS: | S373639 |

Home Summit County Real Estate S373639
2045 Tiger Rd, Breckenridge 5 Bed Home (Sold)
Sold Home in Breckenridge


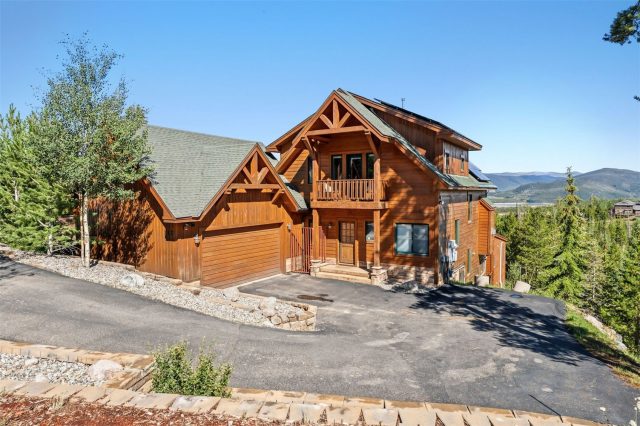
Another Christy/Blass masterpiece! This home sits on almost 4 acres with Swan River frontage, expansive views of the Ten Mile Range, impeccable attention to detail, and features an intriguing blend of natural stone floors & tile, travertine & granite countertops, quartersawn white oak cabinets & alder trim. A must see!
Interior
Interior Features: Fireplace - Gas, Jetted Bathtub, Patio, Vaulted Ceilings, Wired for Cable
Utilities
Heating: Natural Gas, Radiant
HOA, Tax and Fee(s) Information
Association Amenities: Cross Country Trails, Golf - Public
Address:
2045 Tiger Rd, Breckenridge, Colorado

|
Property Highlights For 2045 Tiger Rd In Breckenridge, CO
This one-of-a-kind single-family home is located at 2045 Tiger Rd in the Swan River Valley P.u.d. neighborhood of Breckenridge, CO. It was most recently listed at $2,499,000. The residence features 5 bedrooms, 6 bathrooms, and 4,775 square feet of living space on a 3.76 acre parcel. Detailed information regarding interior features, property taxes, and Summit County schools is provided on this page. For more details about MLS #S373639 or professional representation in your own home search, please reach out to the Summit County real estate specialist Natalia Bassova at Resort Real Estate Inc., who has over 21 years of experience (date licensed 06/23/2005, License #ER.040046620) in river view properties in Breckenridge real estate.
Map
Street View

Listed by: Coldwell Banker - Bunchman R E
Copyright © 2026 Altitude MLS Inc., a wholly-owned subsidiary of Altitude REALTORS®. The information displayed herein was derived from sources believed to be accurate, but has not been verified by Altitude MLS. Buyers are cautioned to verify all information to their own satisfaction. This information is exclusively for viewers’ personal, noncommercial use. Any republication or reproduction of the information herein without the express permission of the Altitude MLS is strictly prohibited.
Request showing
Inquire

New listings today